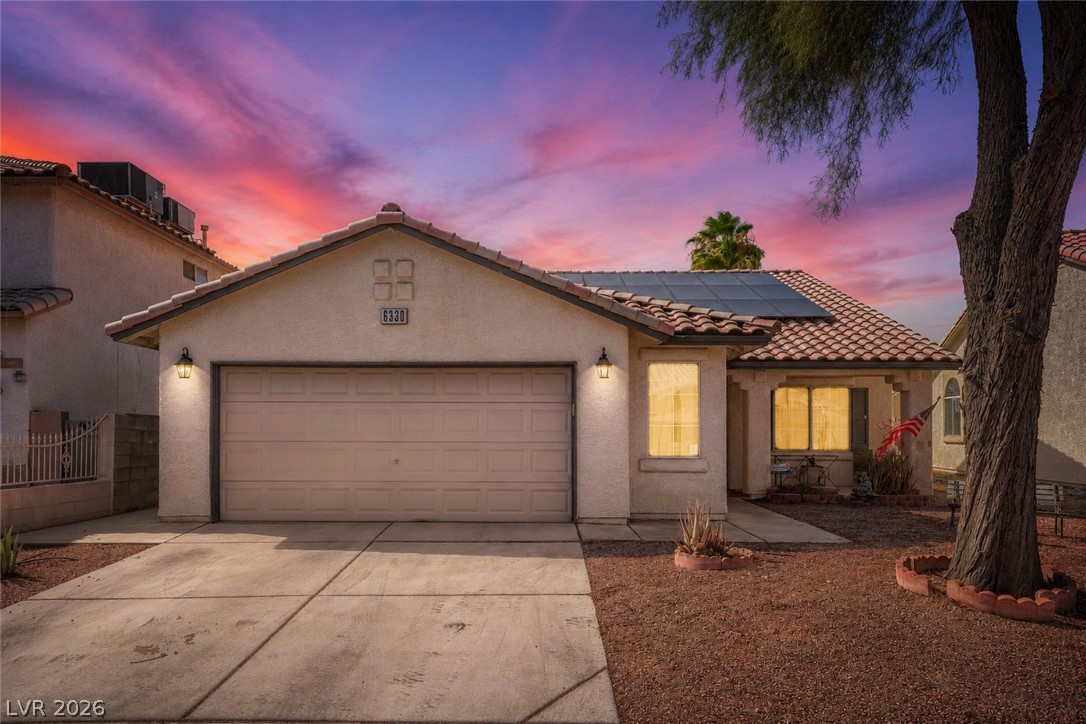
Single-story stucco house with a two-car garage and desert landscaping at dusk.
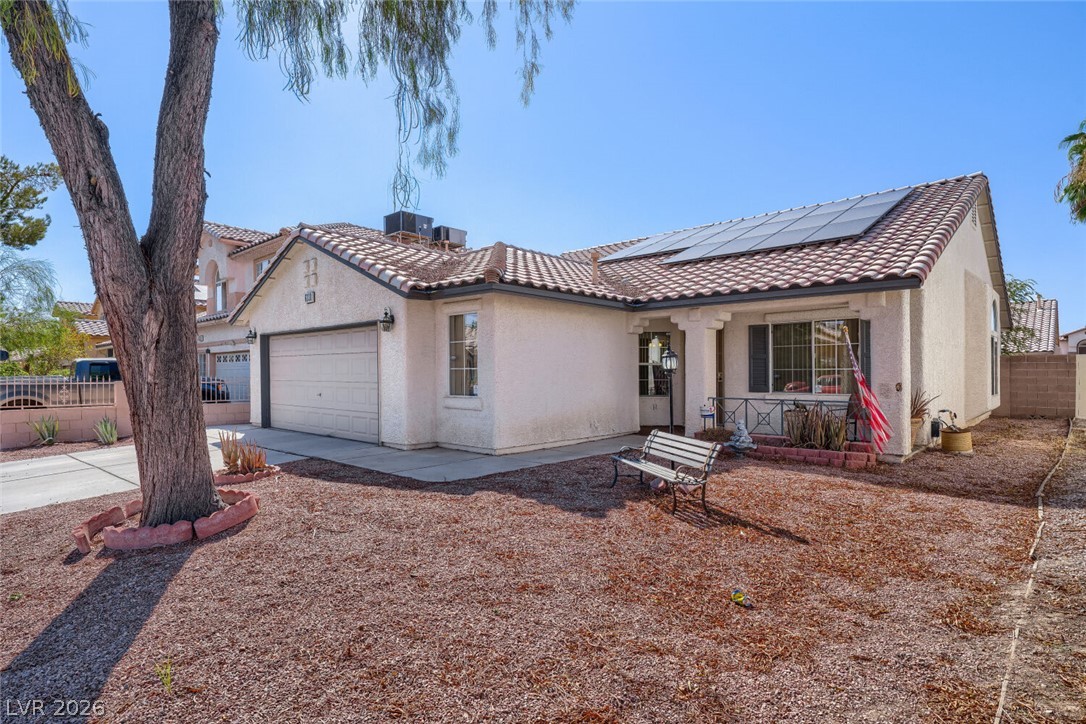
Single-story stucco home with solar panels, an attached garage, and a gravel desert-landscaped yard.
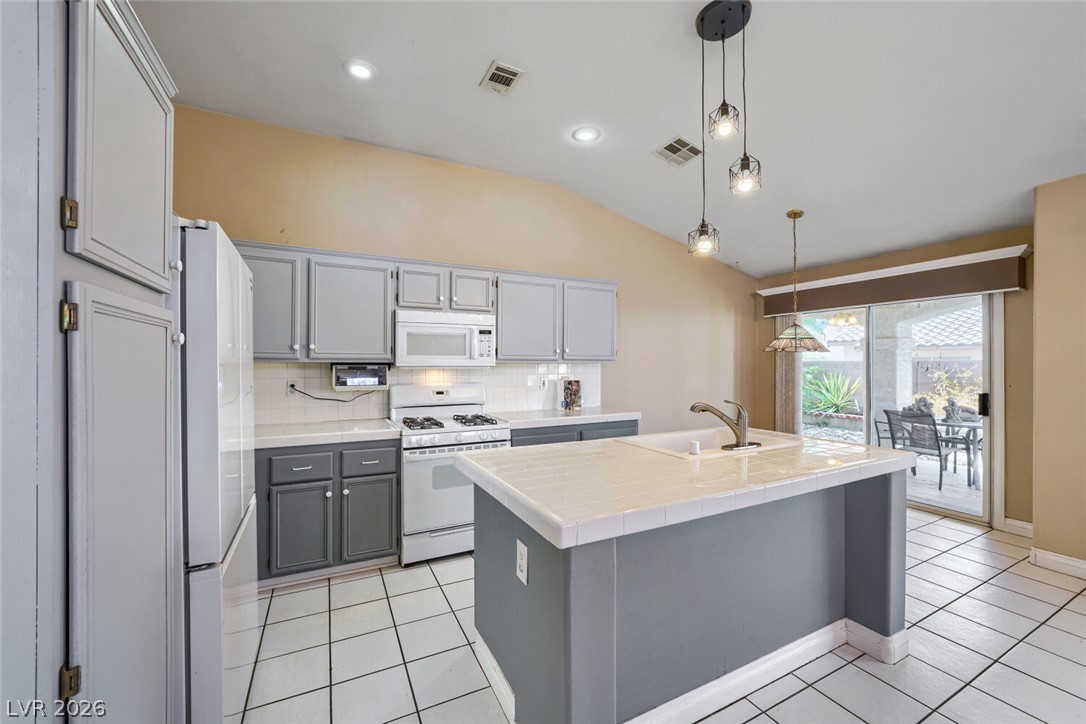
Kitchen with a large gray island, white tile counters, and sliding doors opening to a patio.
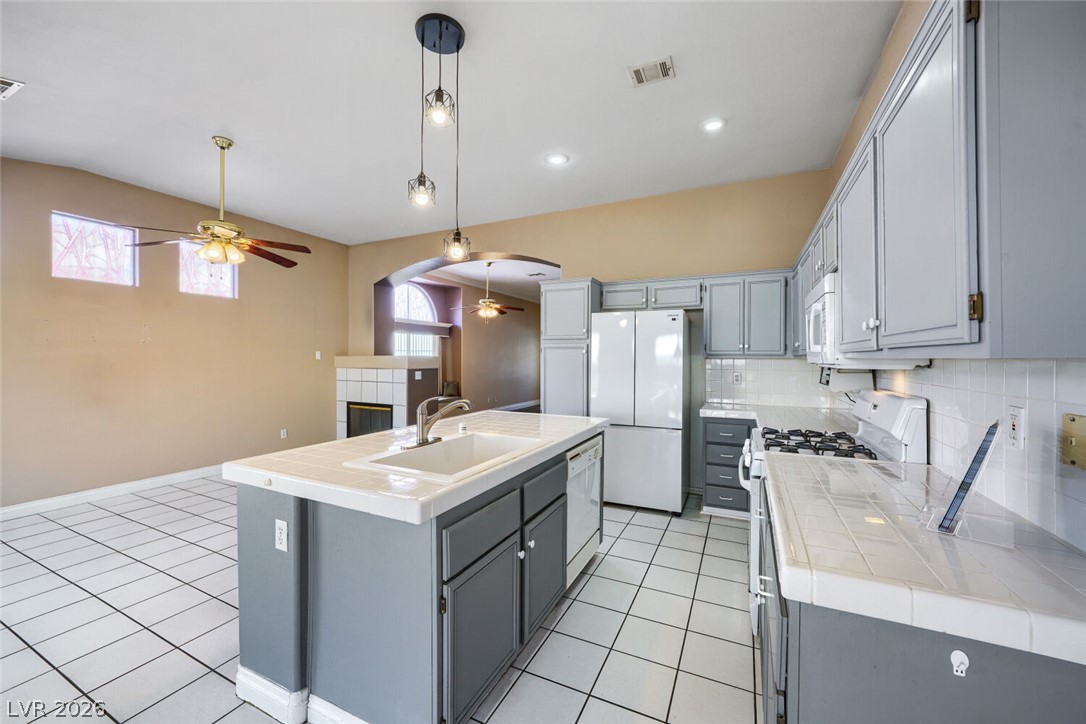
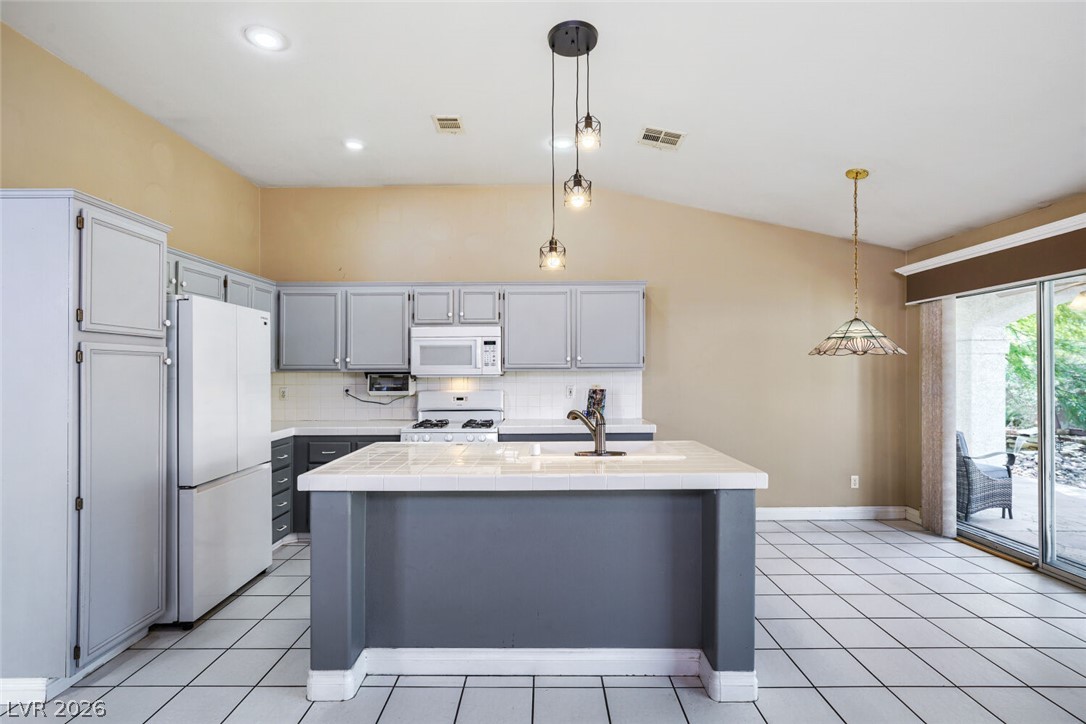
Kitchen with gray cabinets, white appliances, and a tiled island with a sink.
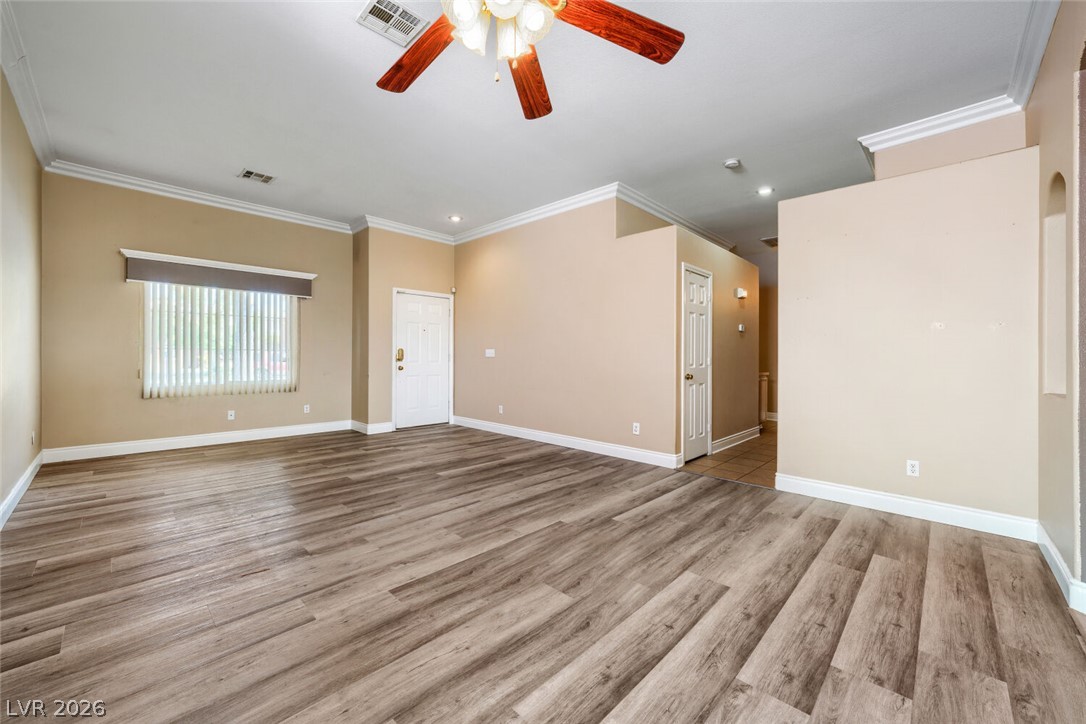
Empty living room with wood-look plank flooring, vertical blinds, and a ceiling fan.
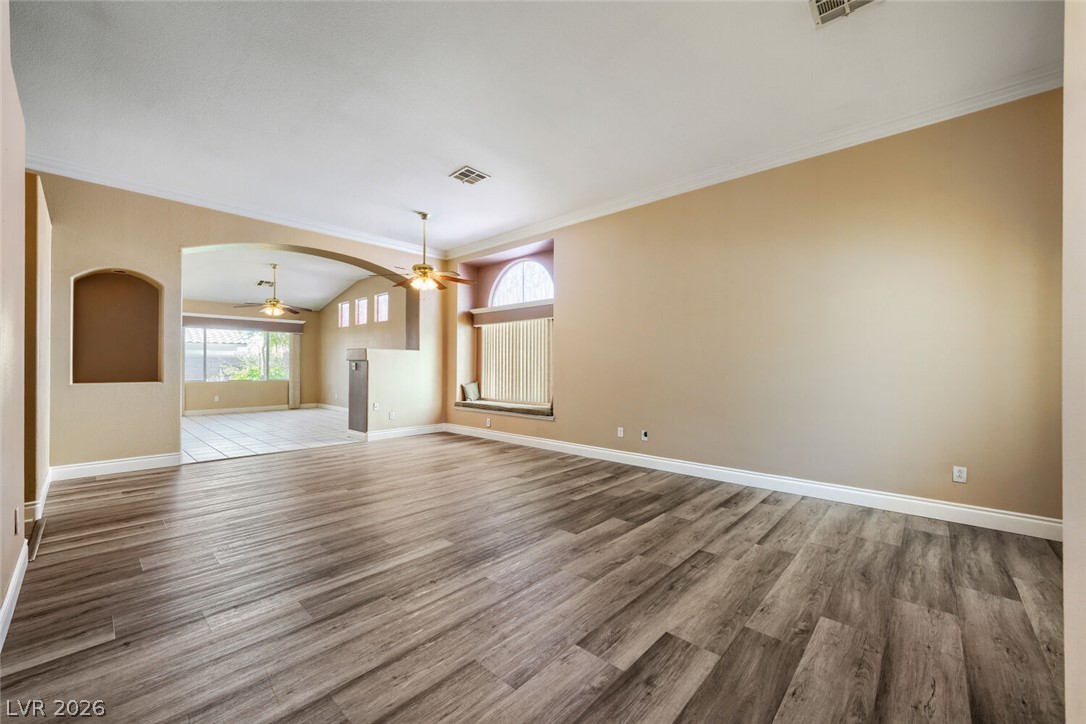
Vacant living room with wood-look flooring and an arched window, opening to a tiled dining area.
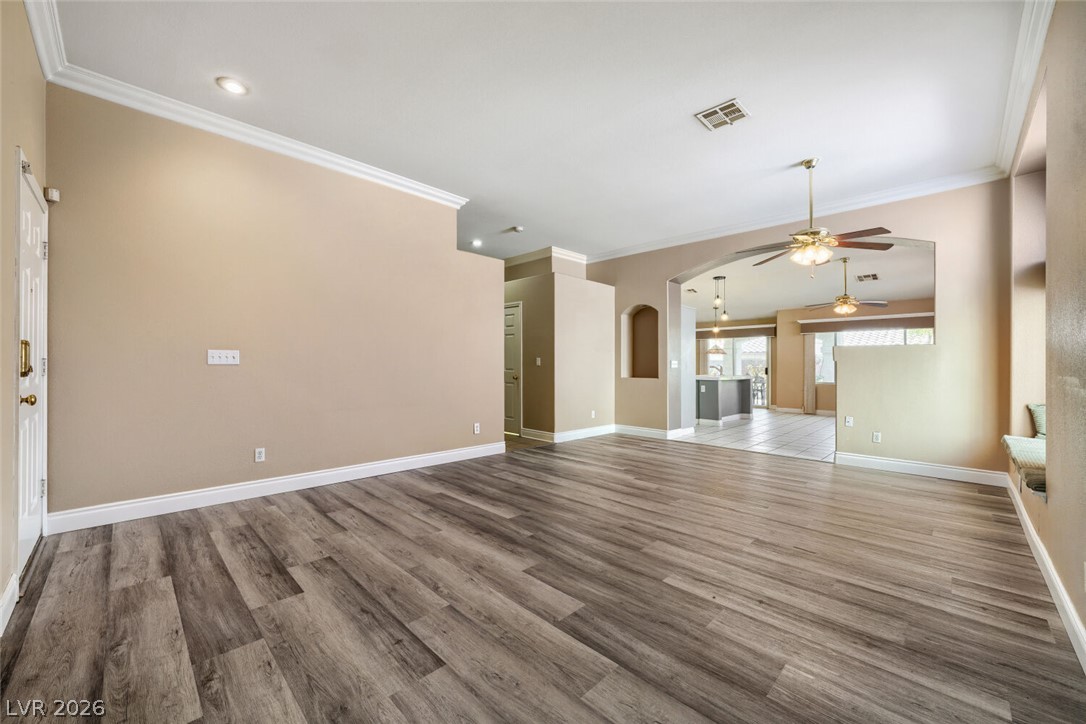
Unfurnished living room with wood-look flooring opening to a tiled kitchen and dining area.
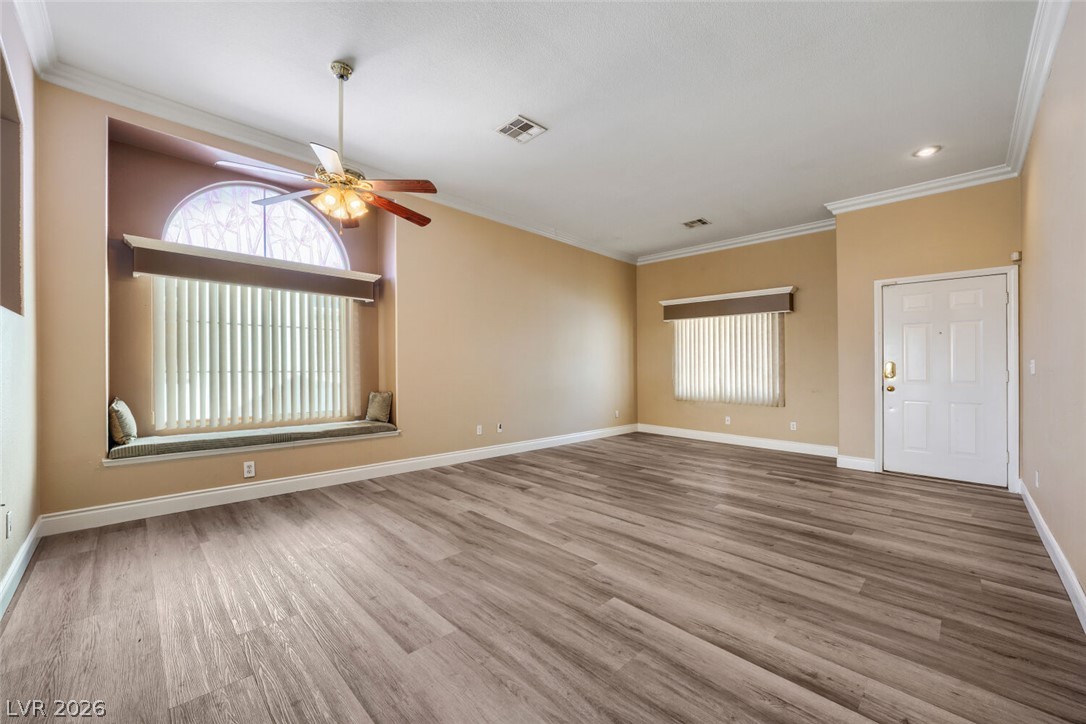
Vacant living room with gray plank flooring, a ceiling fan, and a large arched window with a window seat.
Kitchen with gray cabinets, a large white-topped island, and sliding glass doors to a patio.
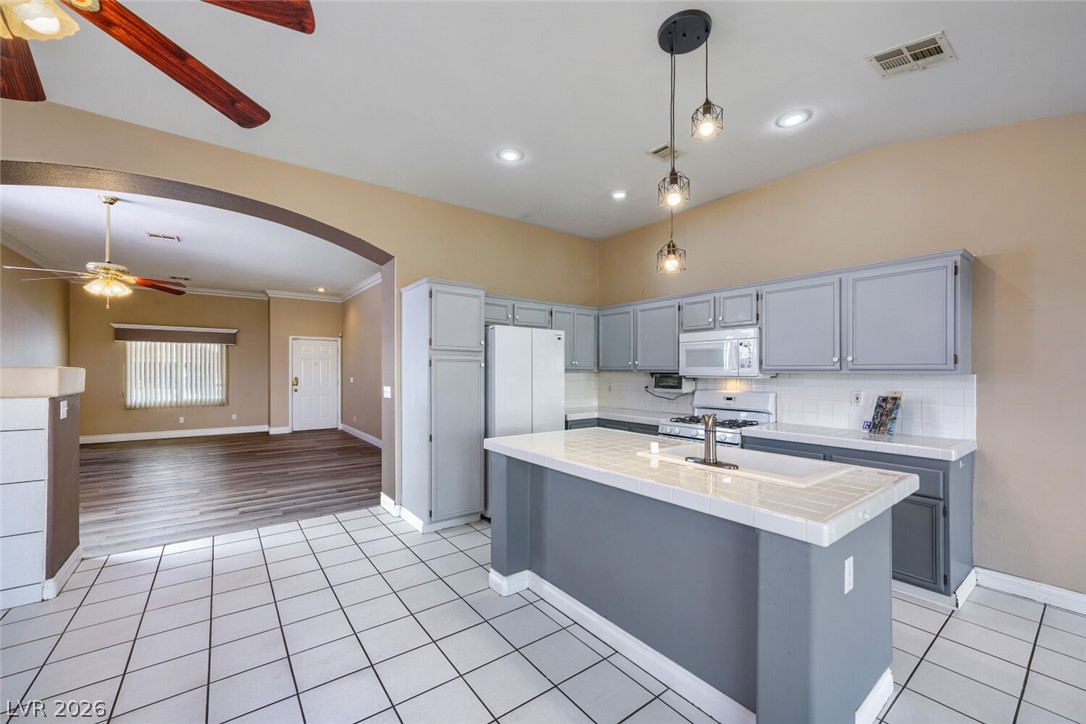
Kitchen with gray cabinets, tiled island and sink, opening to an unfurnished living area.
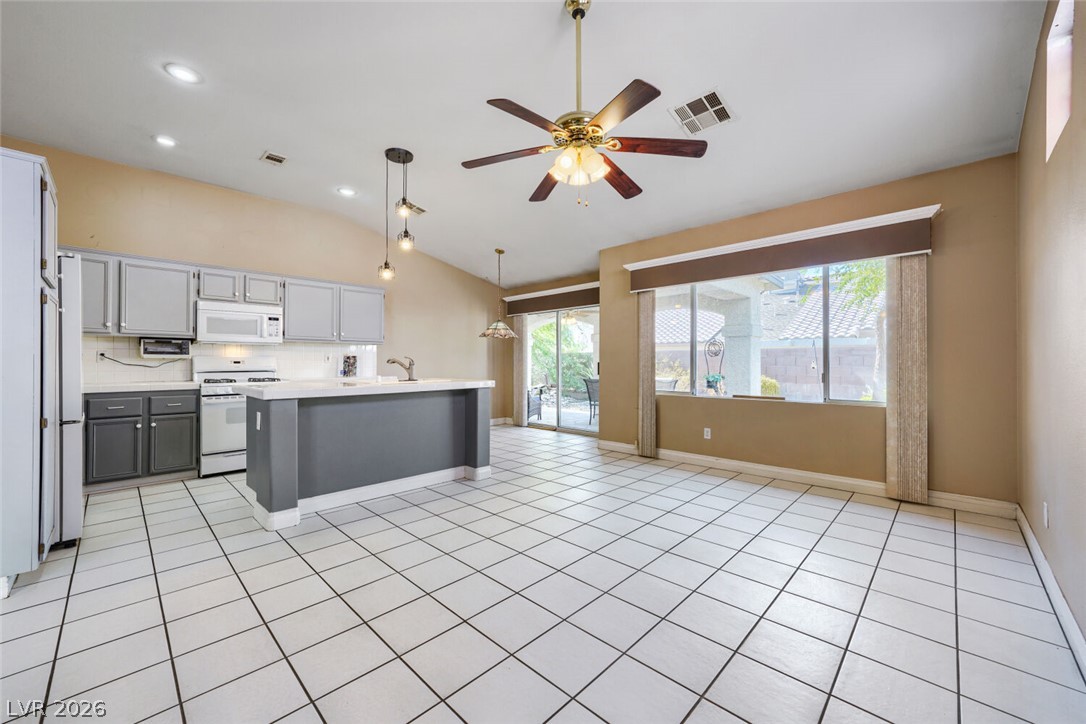
Kitchen and dining area with a central island, white tiled floors, and sliding glass doors to the backyard.
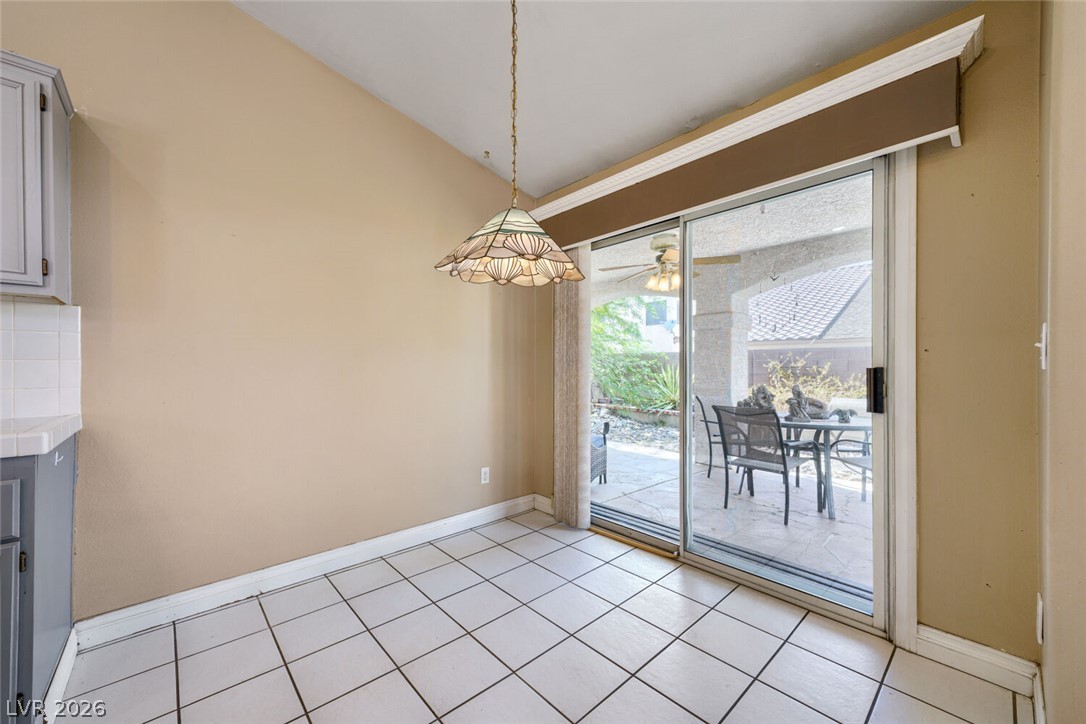
Empty tiled dining nook with a pendant light and sliding glass doors to a covered patio.
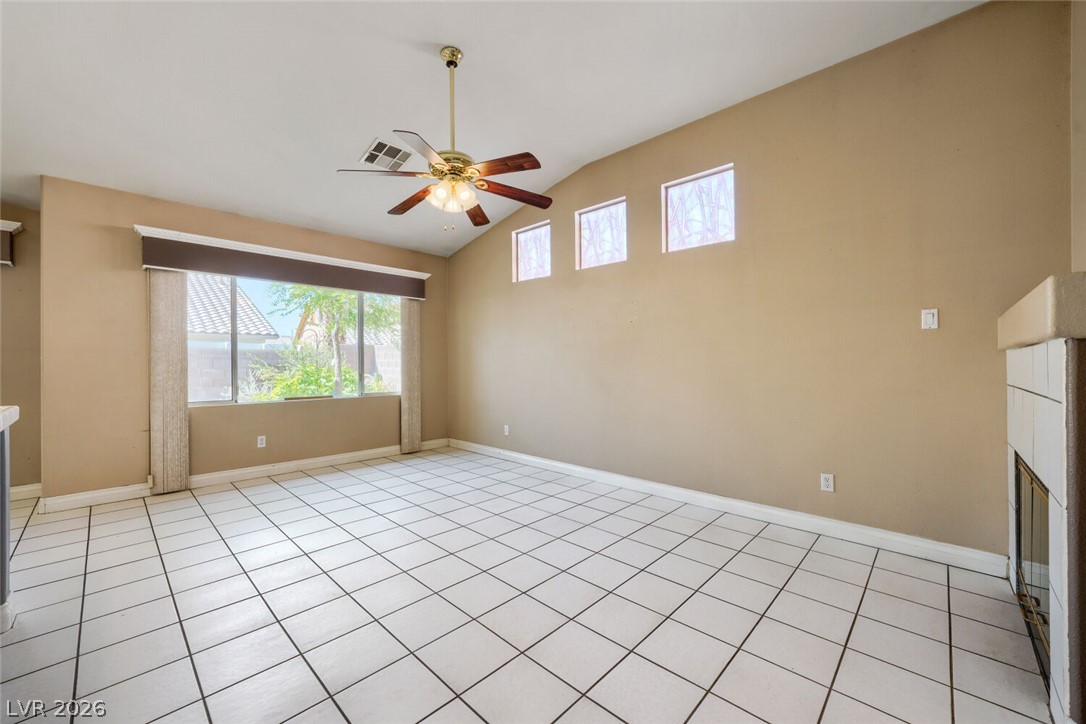
Empty living room with white tile floors, tan walls, high windows, and a ceiling fan.
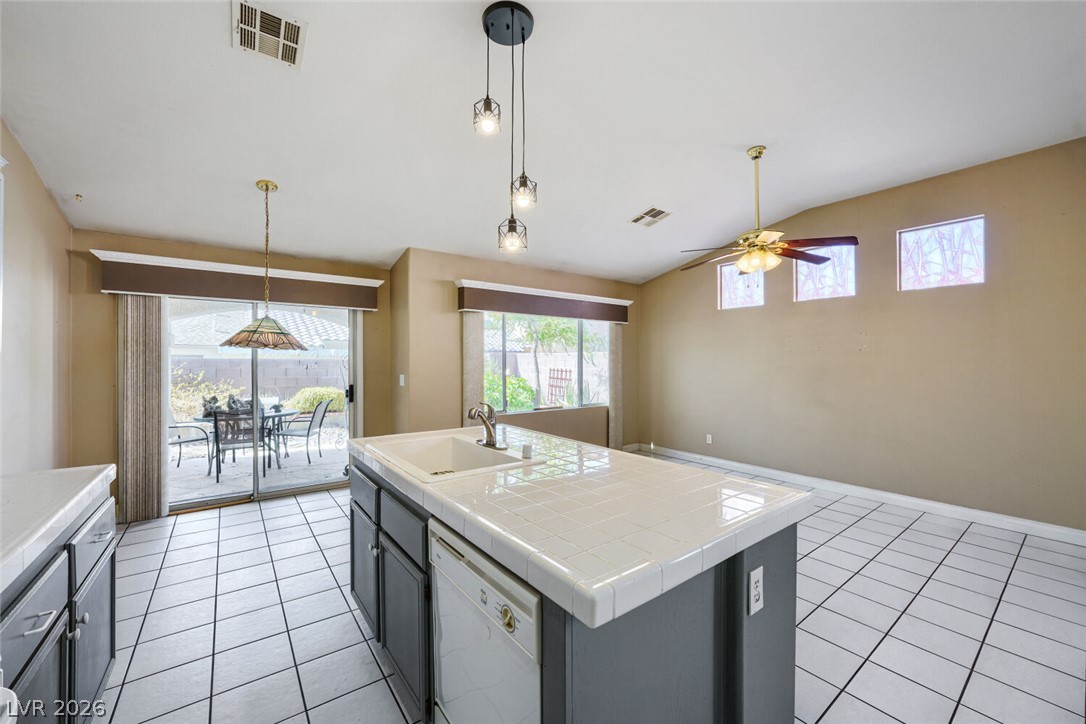
Vacant kitchen with a large tiled island, pendant lights, and sliding glass doors to a patio.
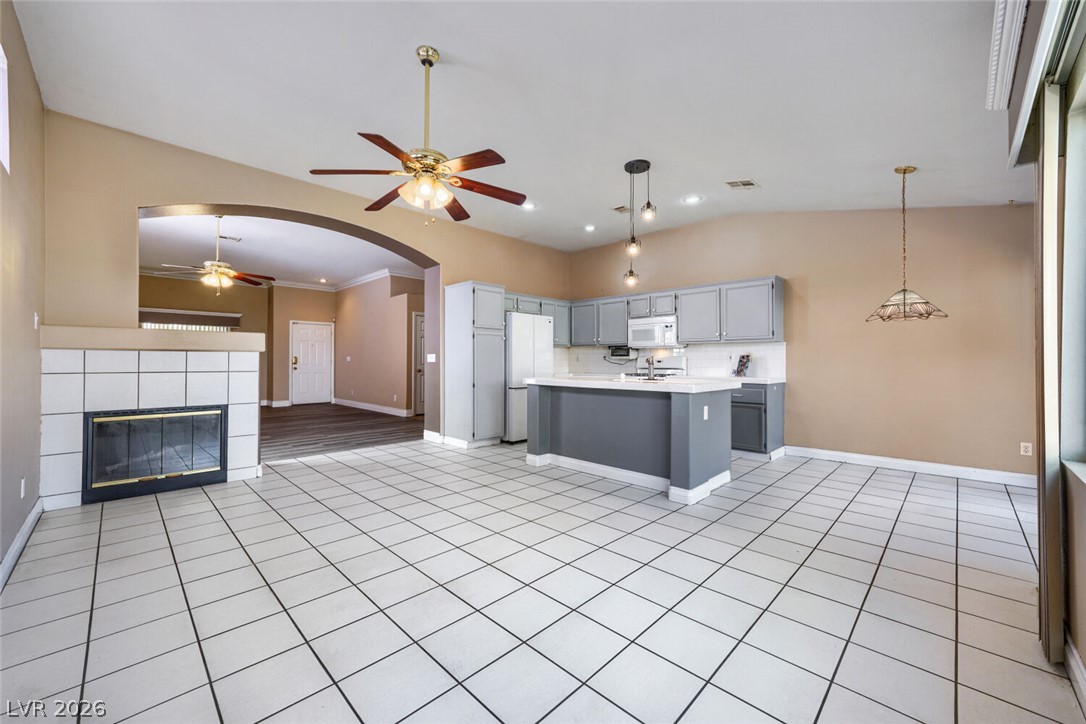
Open-plan kitchen with gray cabinets, a central island, tiled floors, and a fireplace.
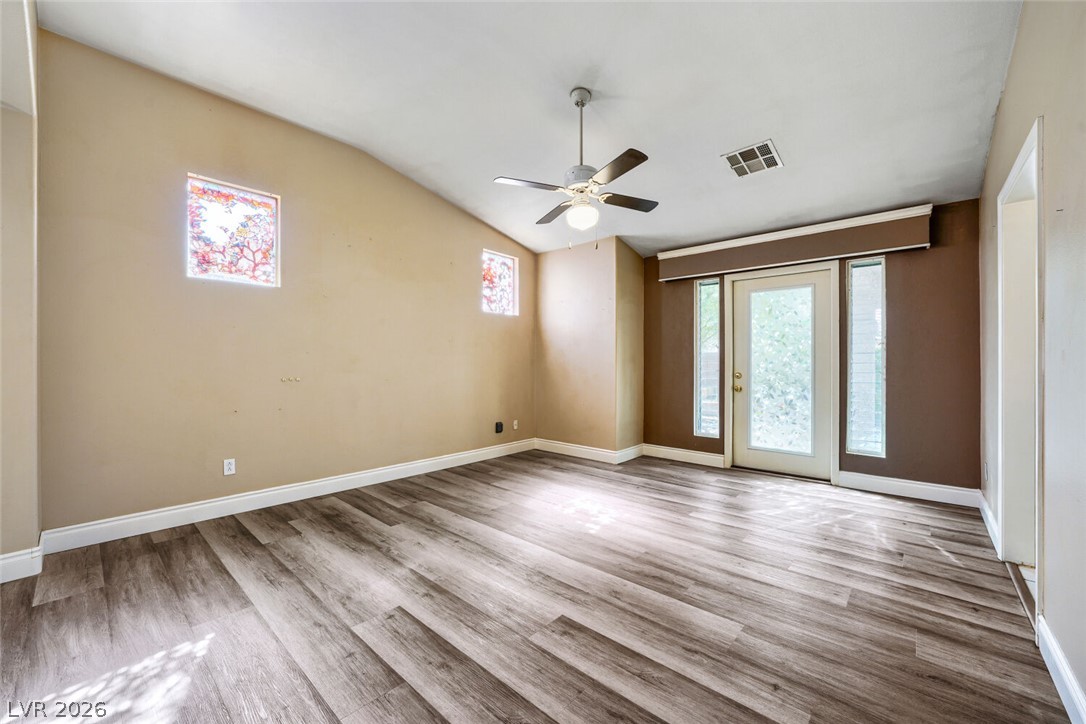
Empty living room with vaulted ceiling, wood-look flooring, and glass patio doors.
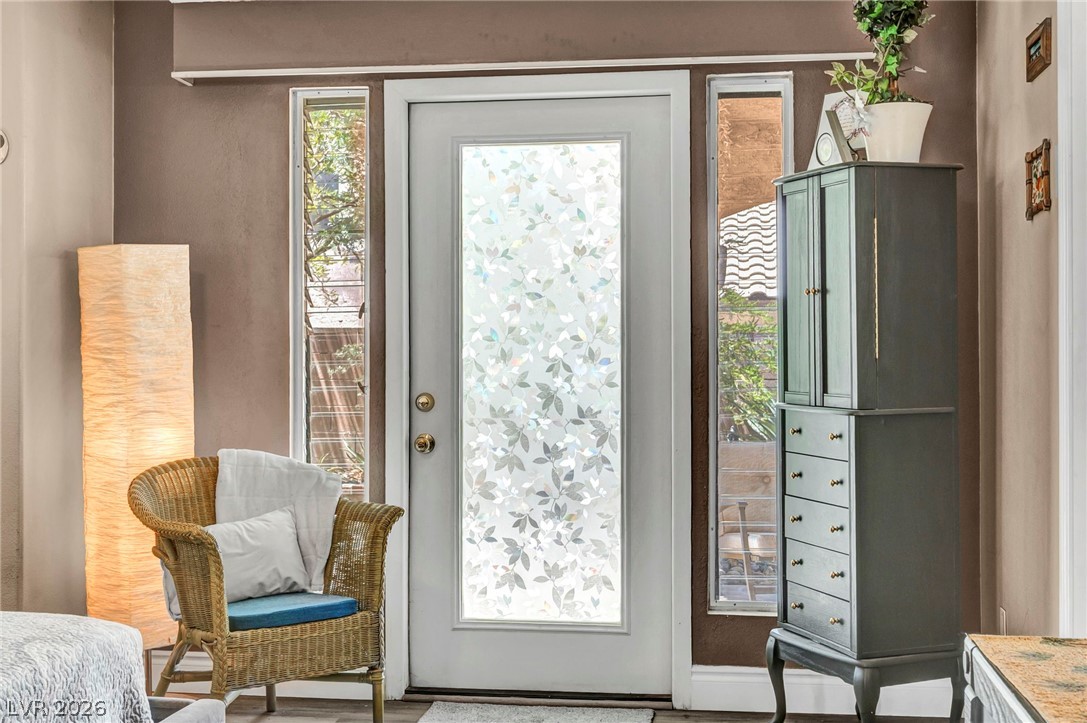
Furnished entryway with a gray front door, frosted botanical glass, and narrow sidelights.
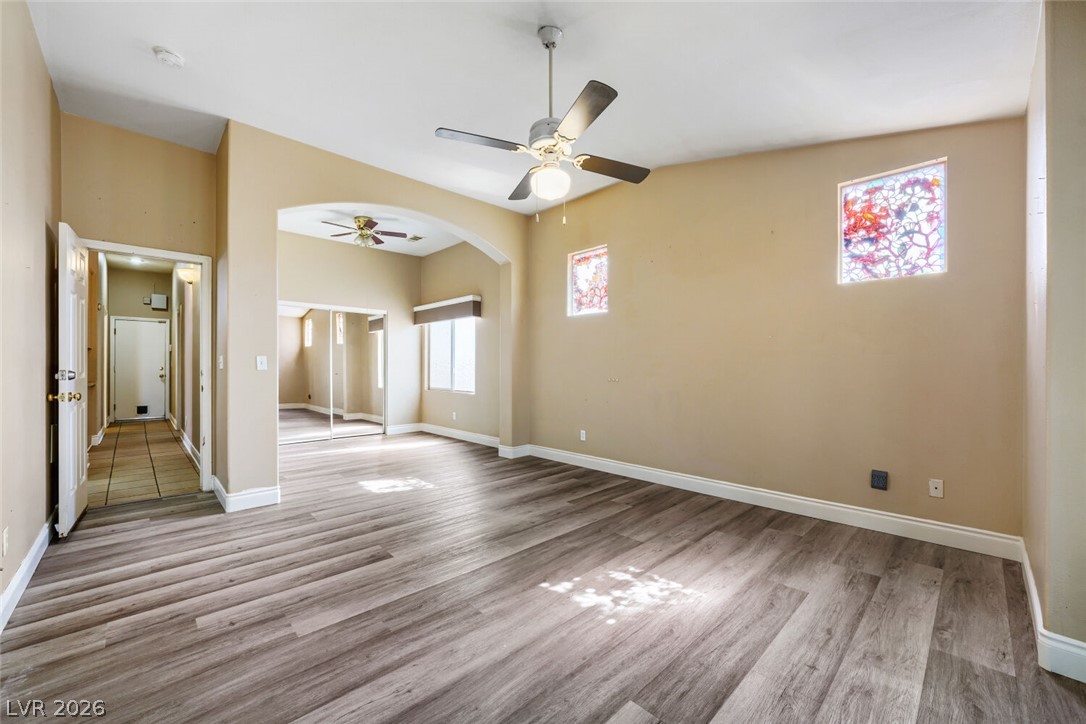
Vacant living room with gray wood-look floors, a ceiling fan, stained-glass windows, and mirrored closet doors.
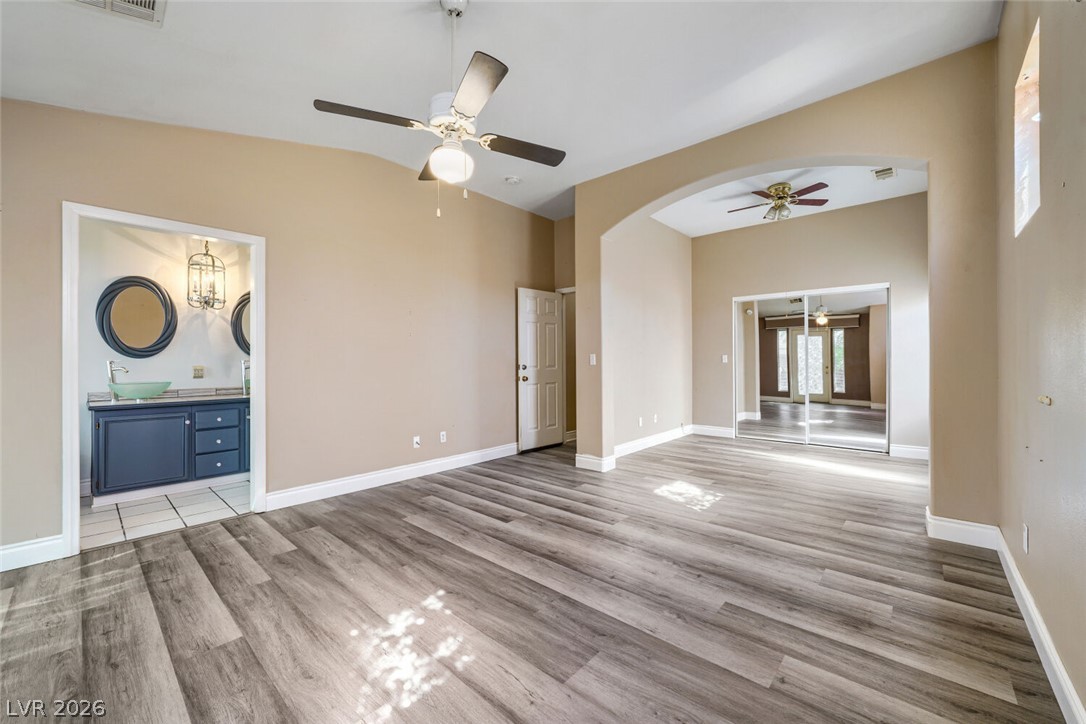
Vacant living area with gray wood-look floors, an arched opening, and a view into the bathroom.
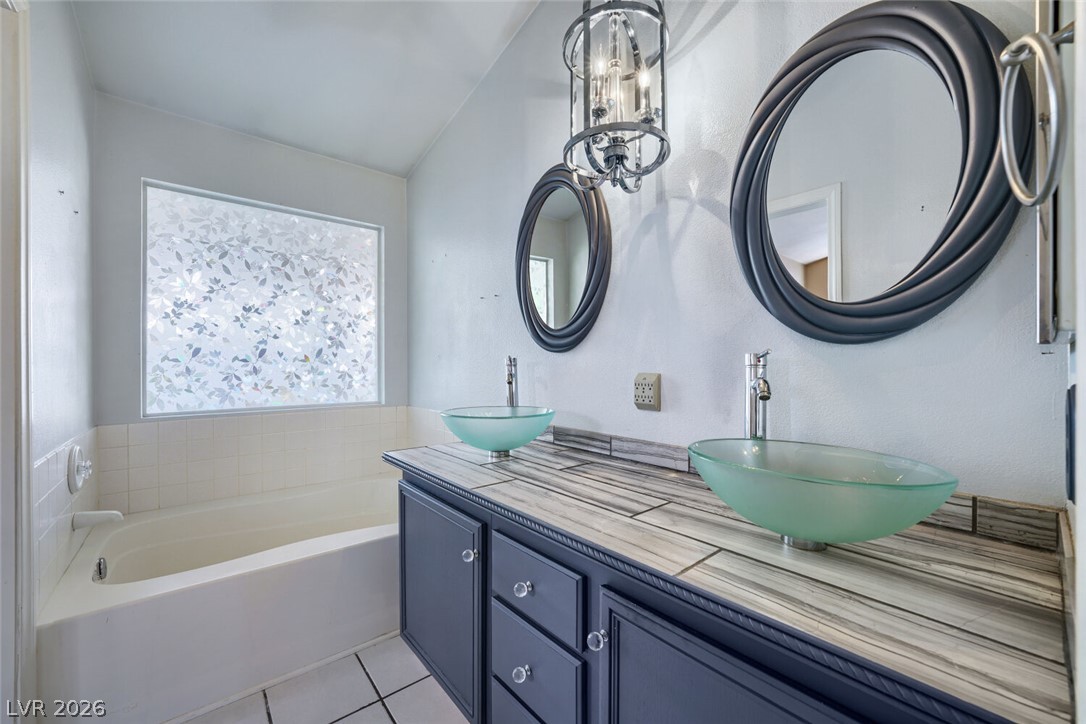
Bathroom with a bathtub and double vanity featuring green glass vessel sinks and round mirrors.
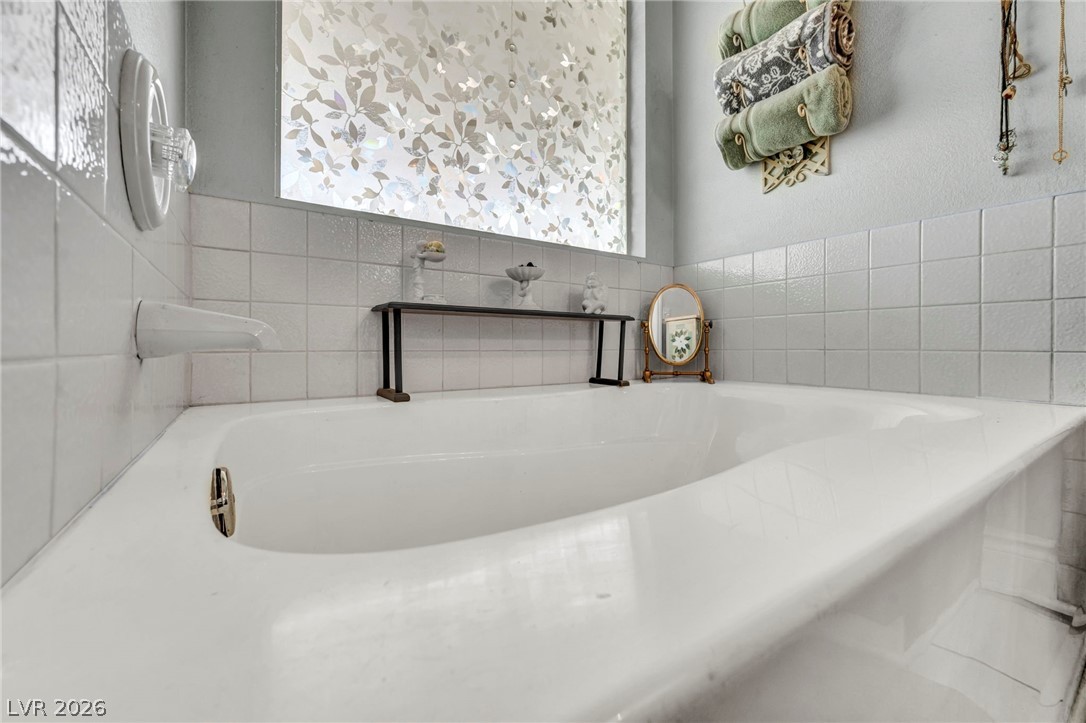
Large white bathtub with tiled walls and a patterned window shade.
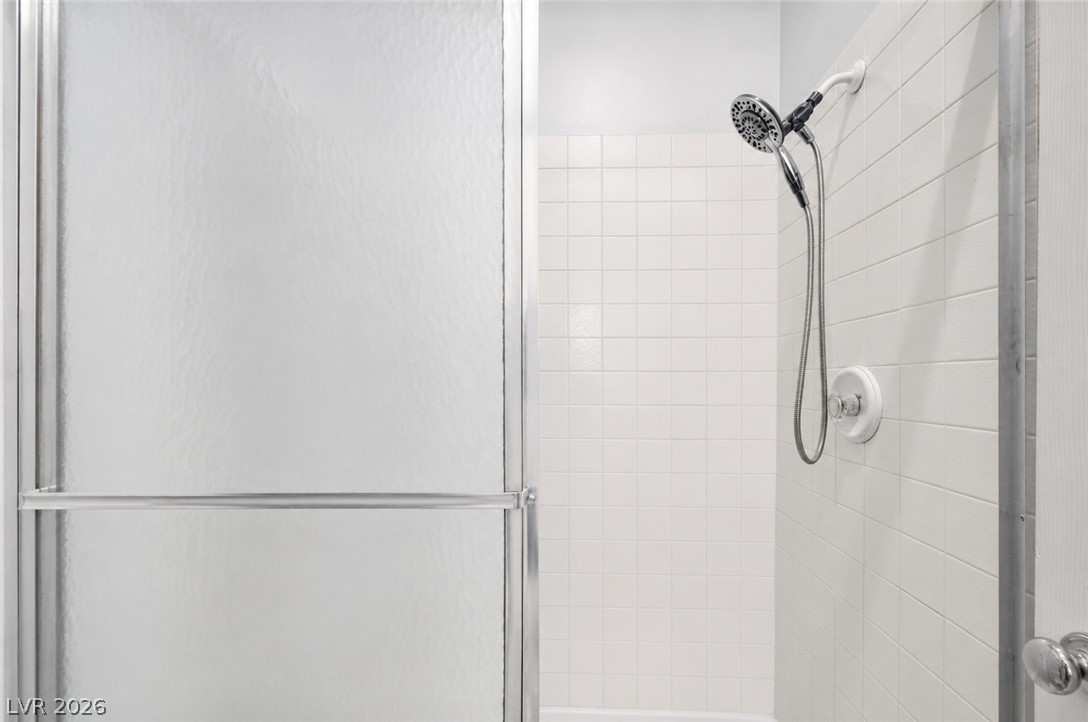
Tiled shower with a chrome handheld showerhead and frosted-glass enclosure.
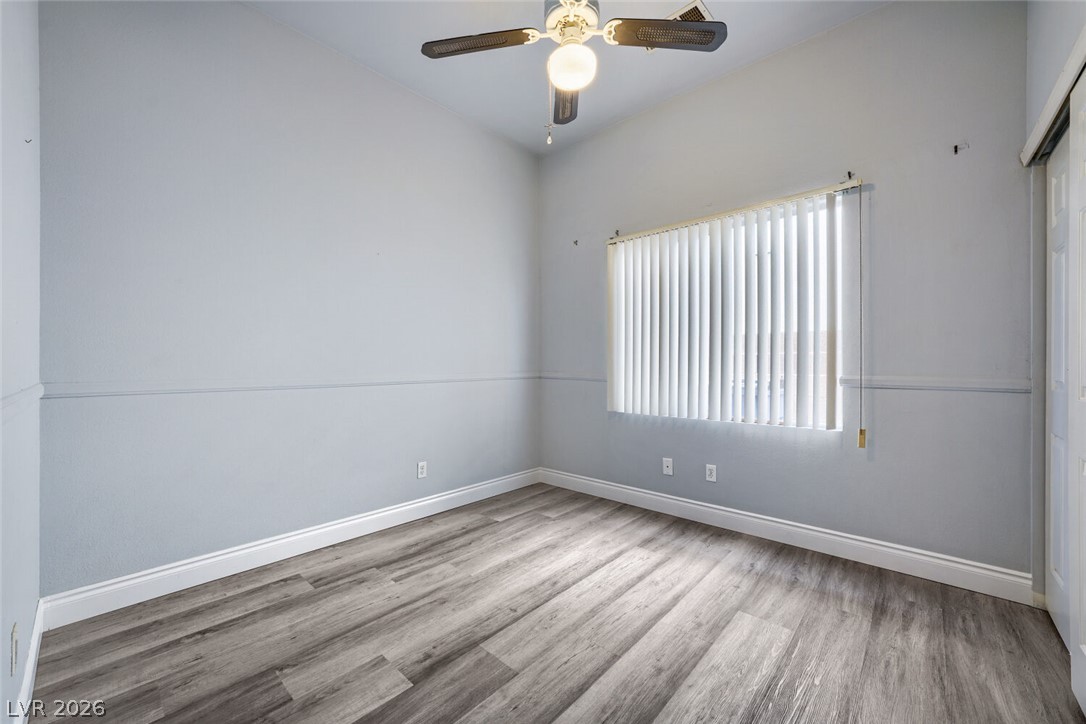
Vacant room with gray wood-look flooring, vertical blinds, and a ceiling fan.
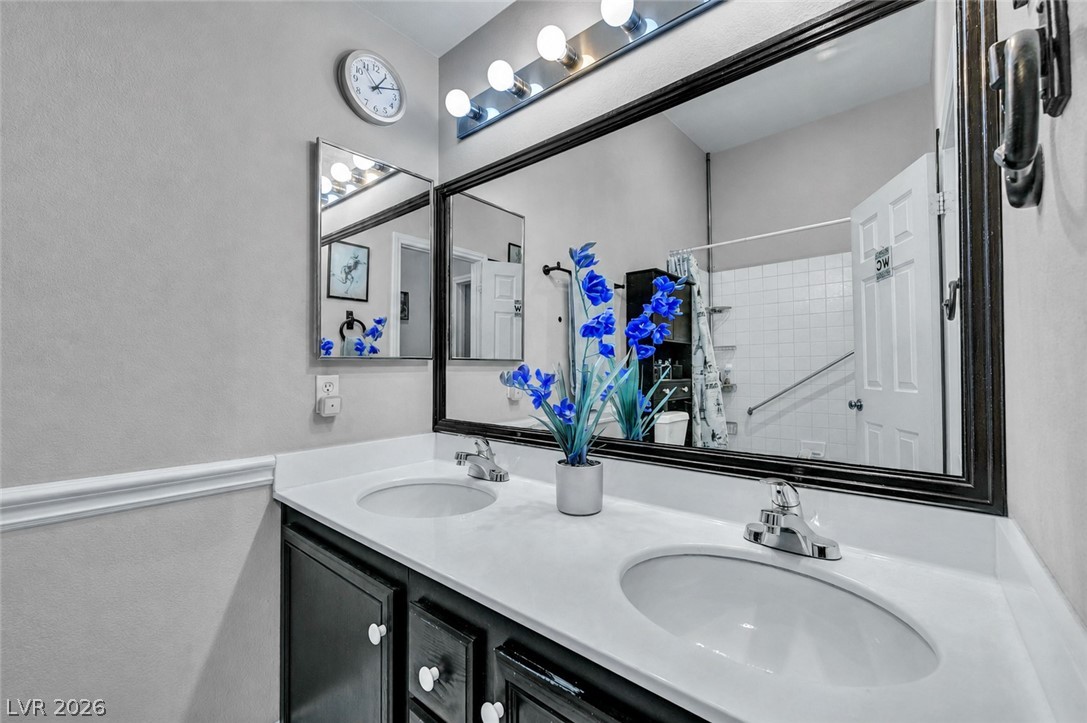
Bathroom double vanity with dark cabinets, a large framed mirror, and blue flowers on the counter.
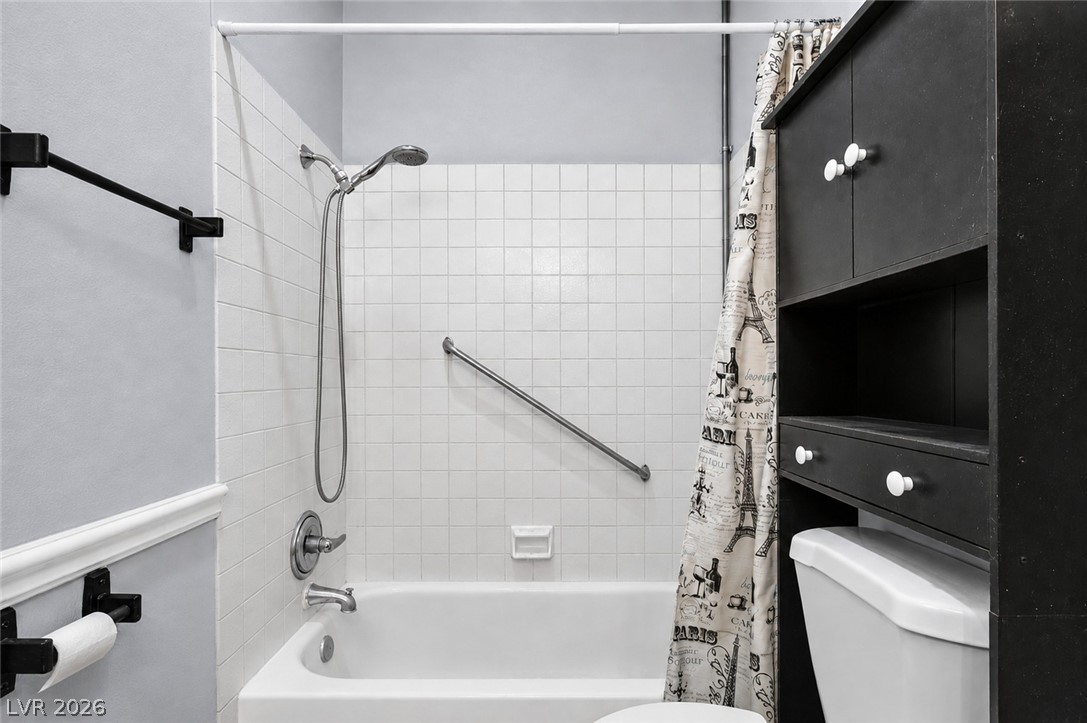
Bathroom with a tiled tub and shower, grab bars, and dark built-in storage.
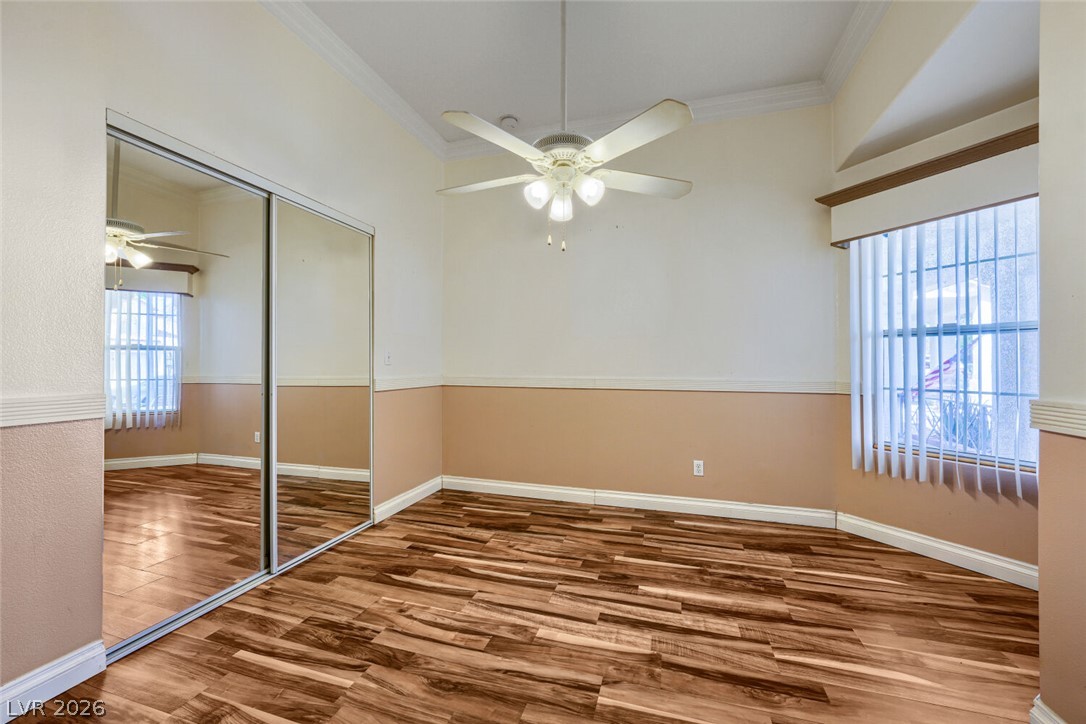
Vacant bedroom with mirrored closet doors, a ceiling fan, and wood-look flooring.
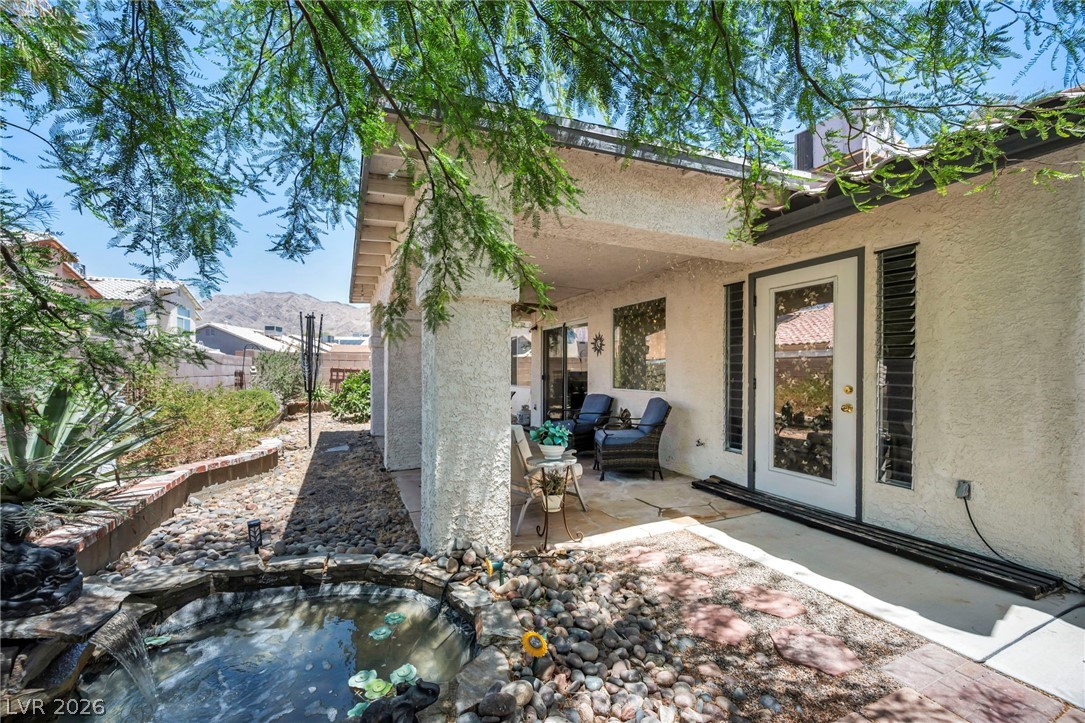
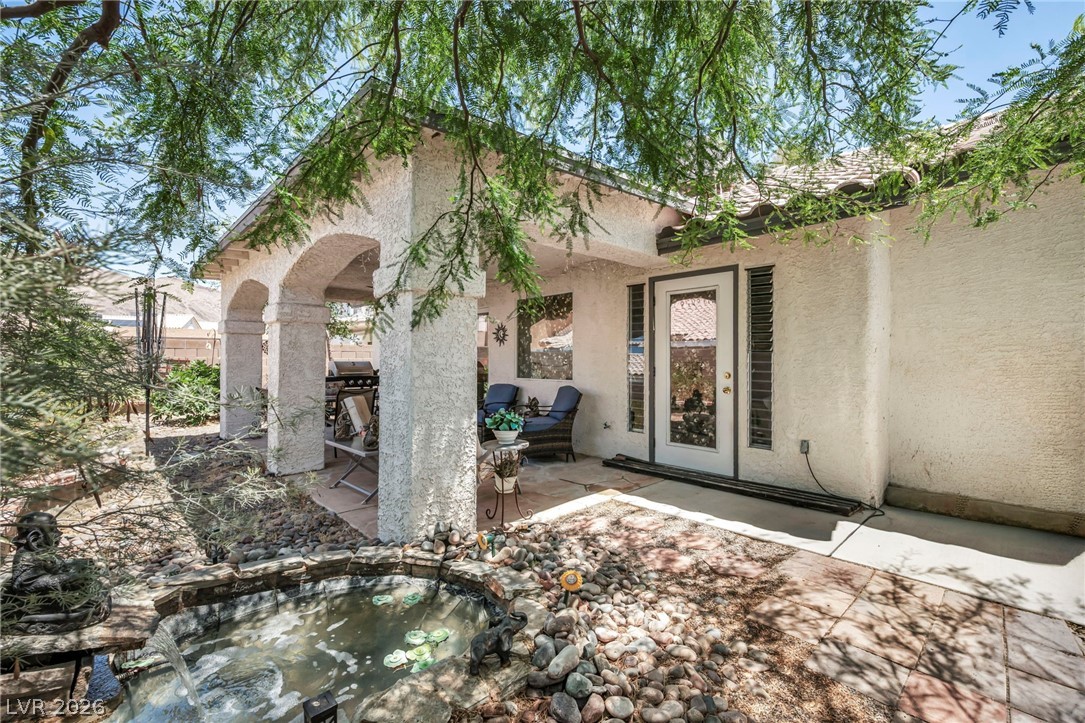
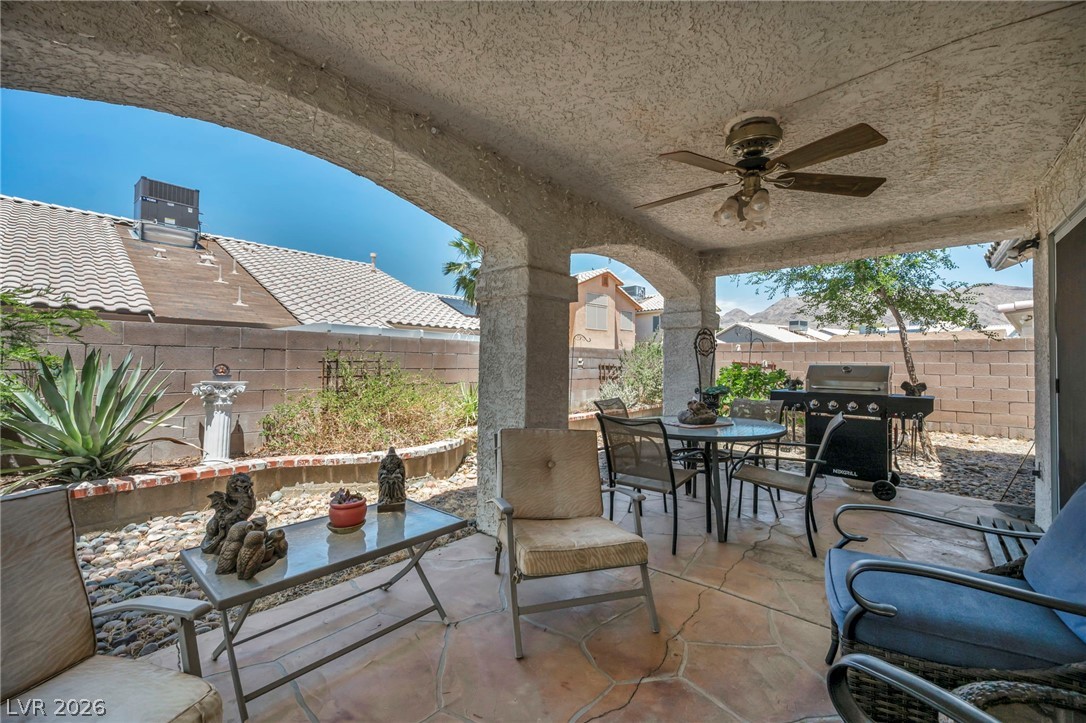
Covered backyard patio with outdoor dining and lounge seating beside a small rock-lined pond.
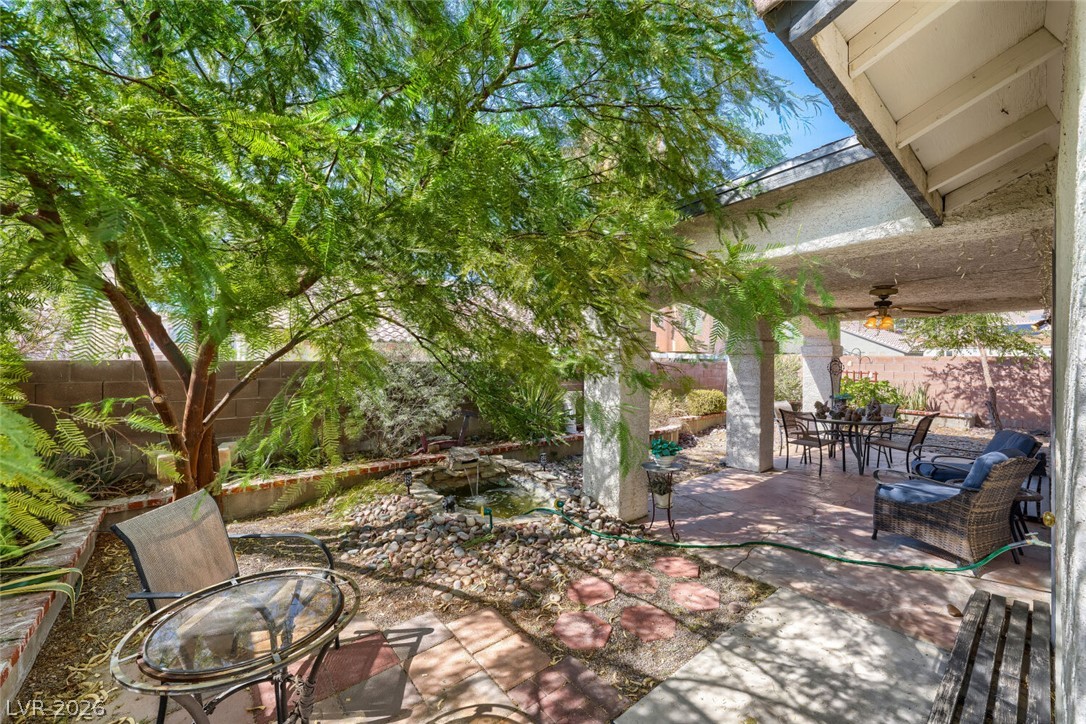
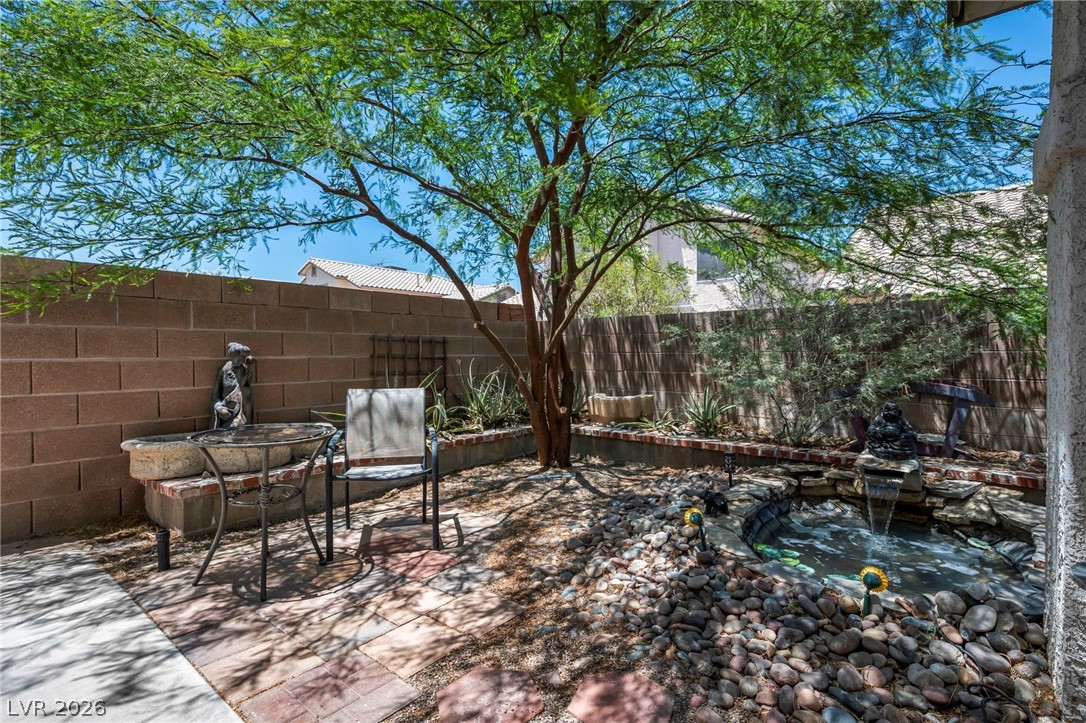
Shaded backyard patio with outdoor seating, leafy trees, and a small rock-edged pond.
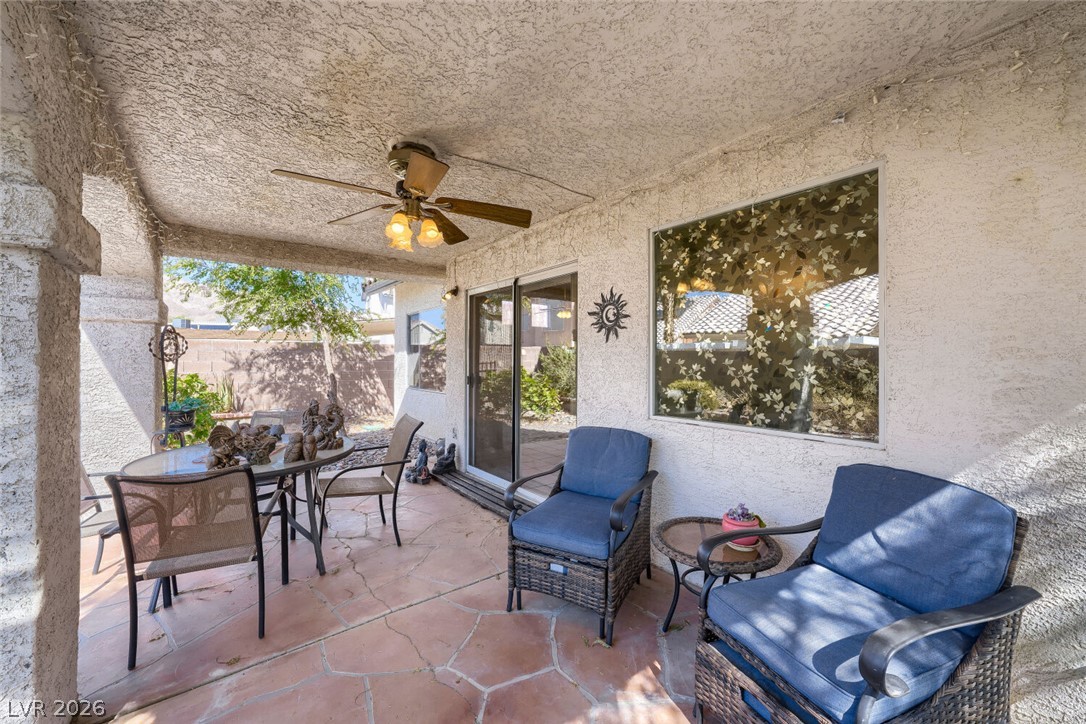
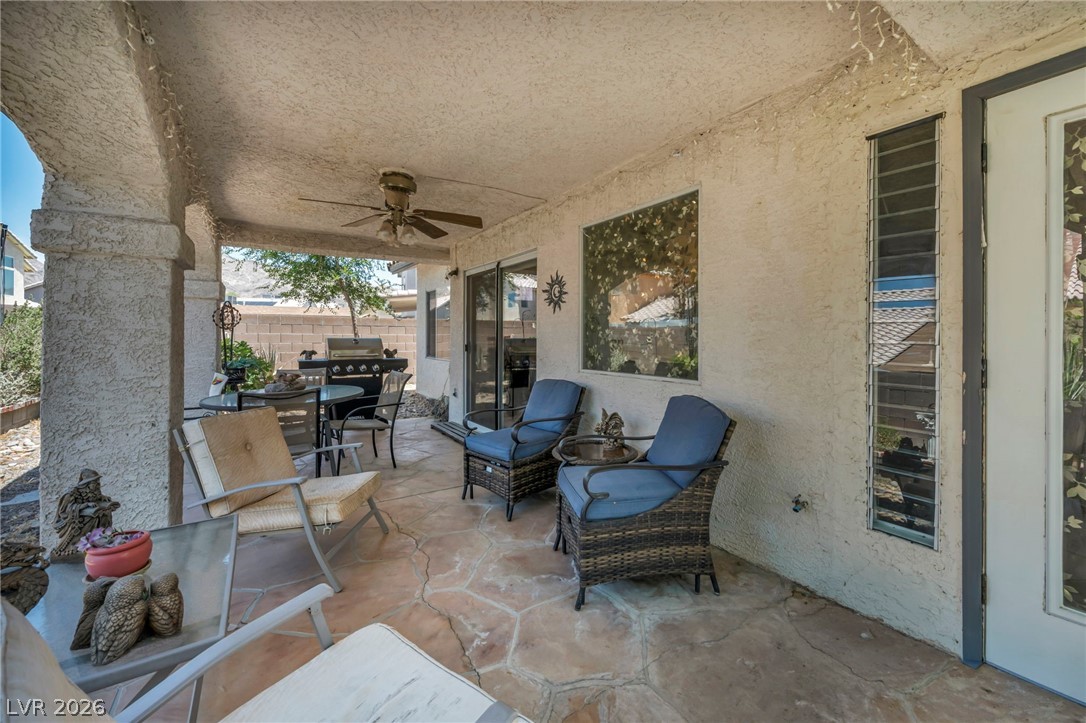
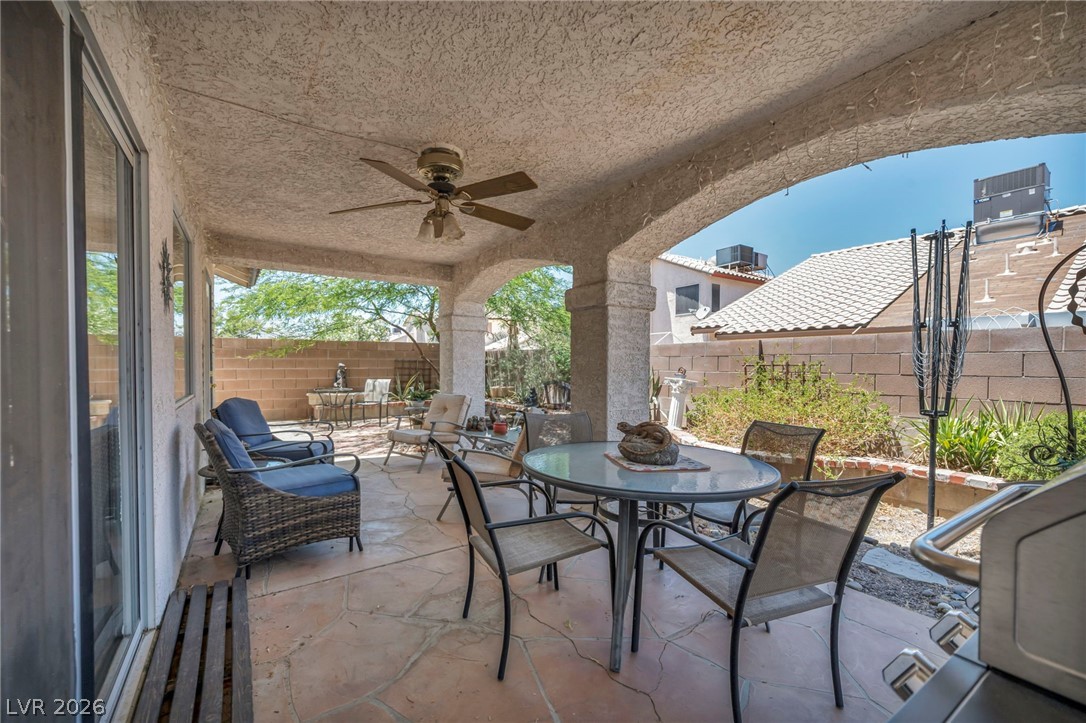
Covered patio with stone tile flooring, a dining set, and blue-cushioned wicker chairs.
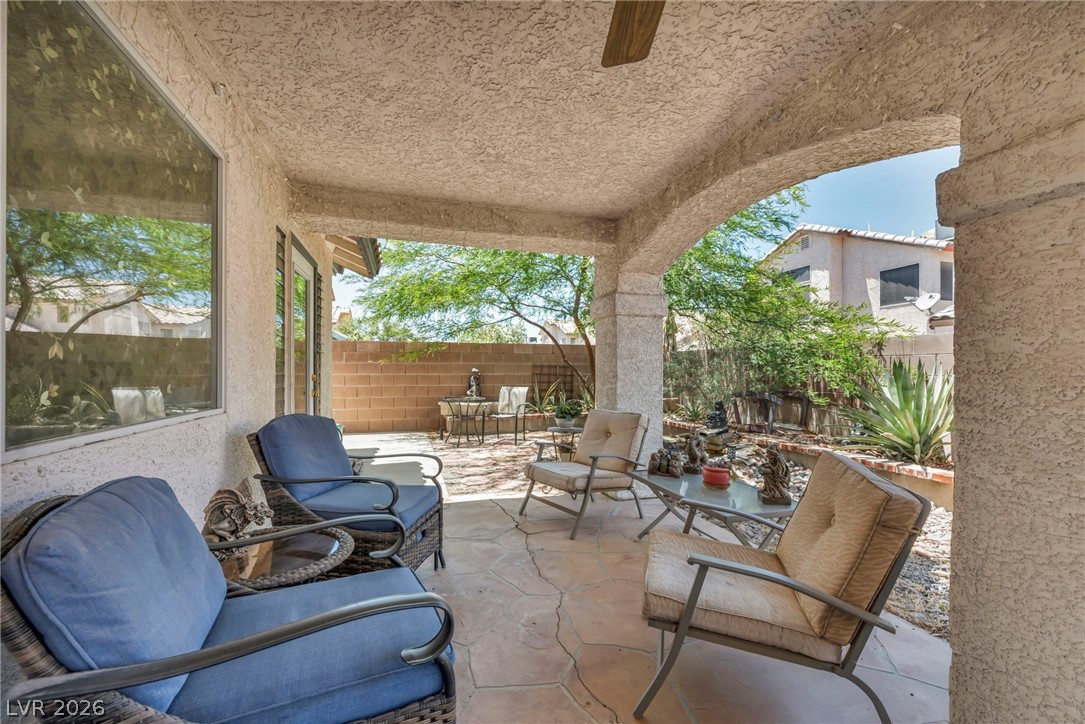
Covered patio with cushioned seating, stucco arches, and desert landscaping.
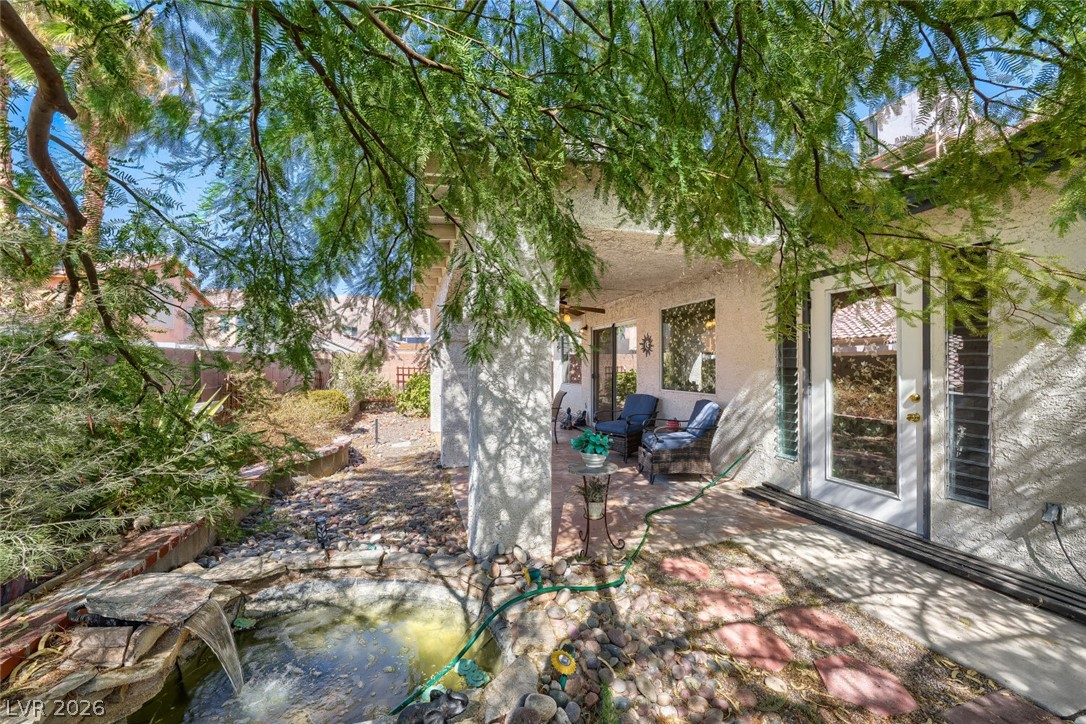
Covered backyard patio with outdoor seating, a small pond, and leafy trees.
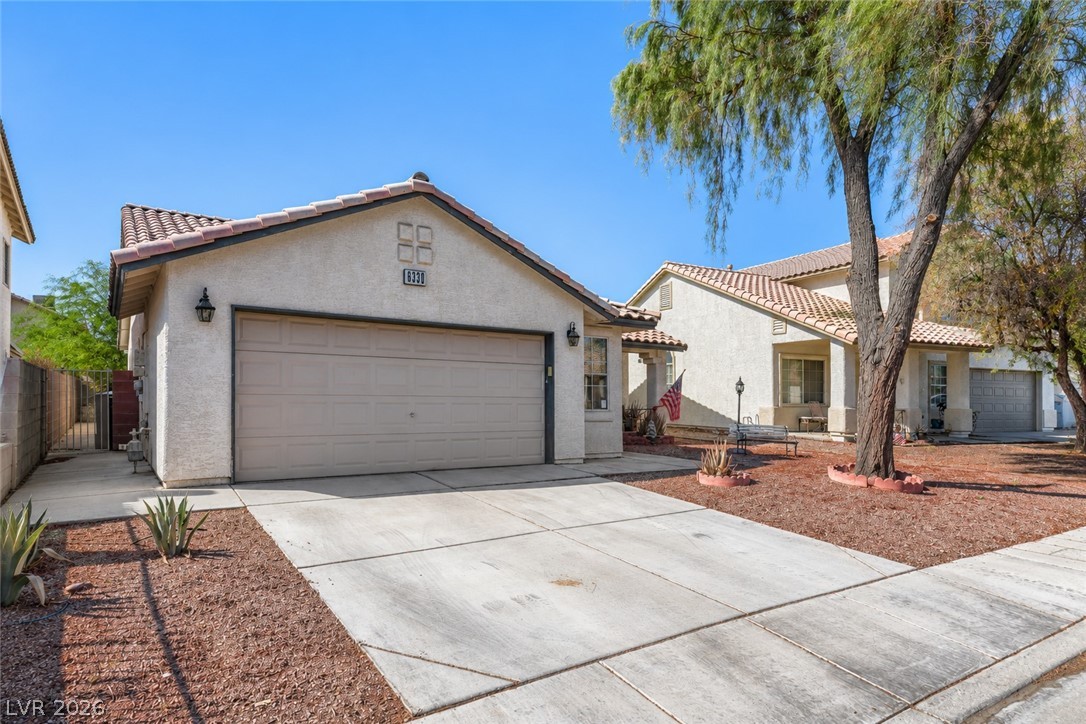
Front exterior of a stucco home with a two-car garage, tiled roof, and broad driveway.
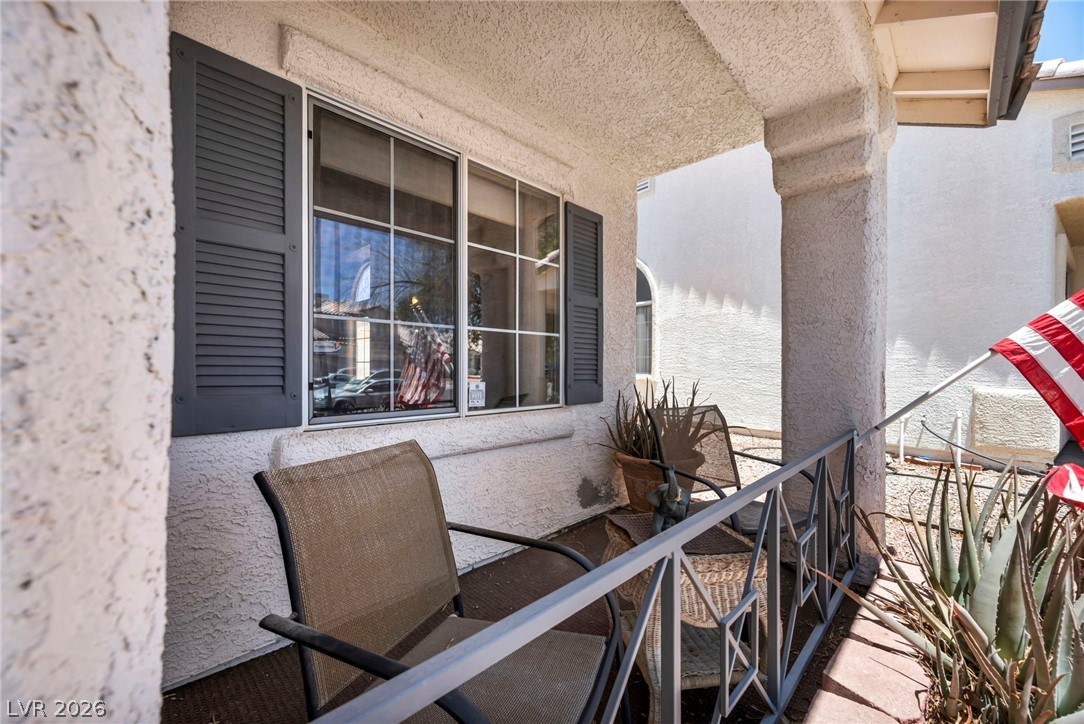
Covered stucco porch with a shuttered window, patio chairs, potted plants, and an American flag.
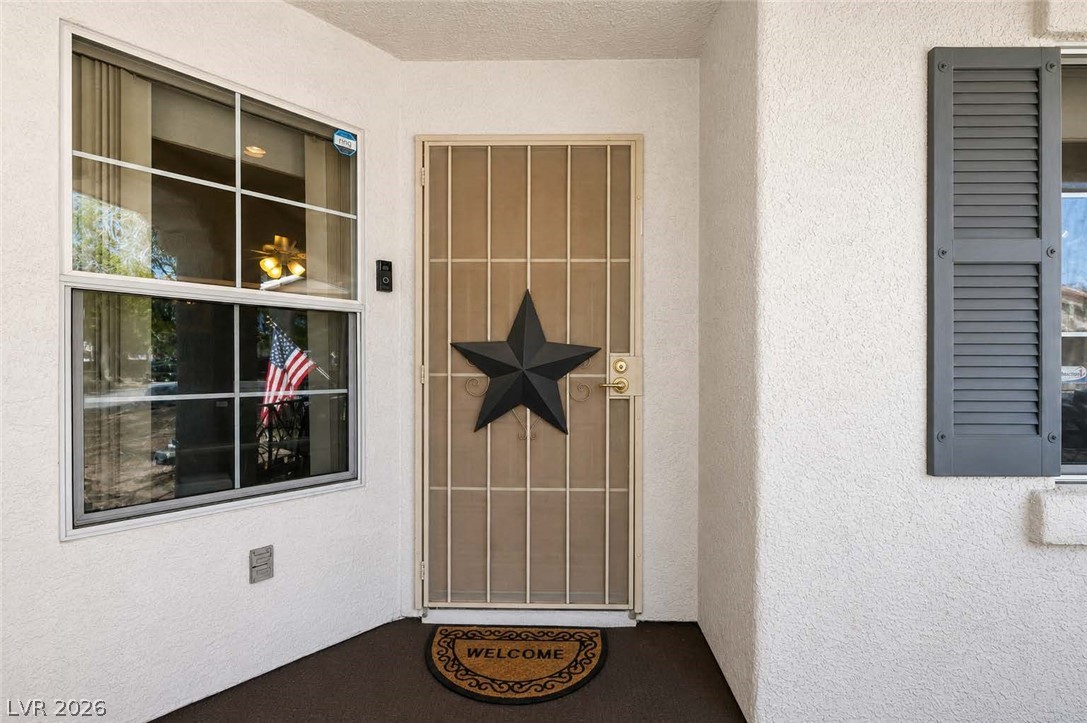
Covered front entry with a star on the security screen door and a welcome mat.
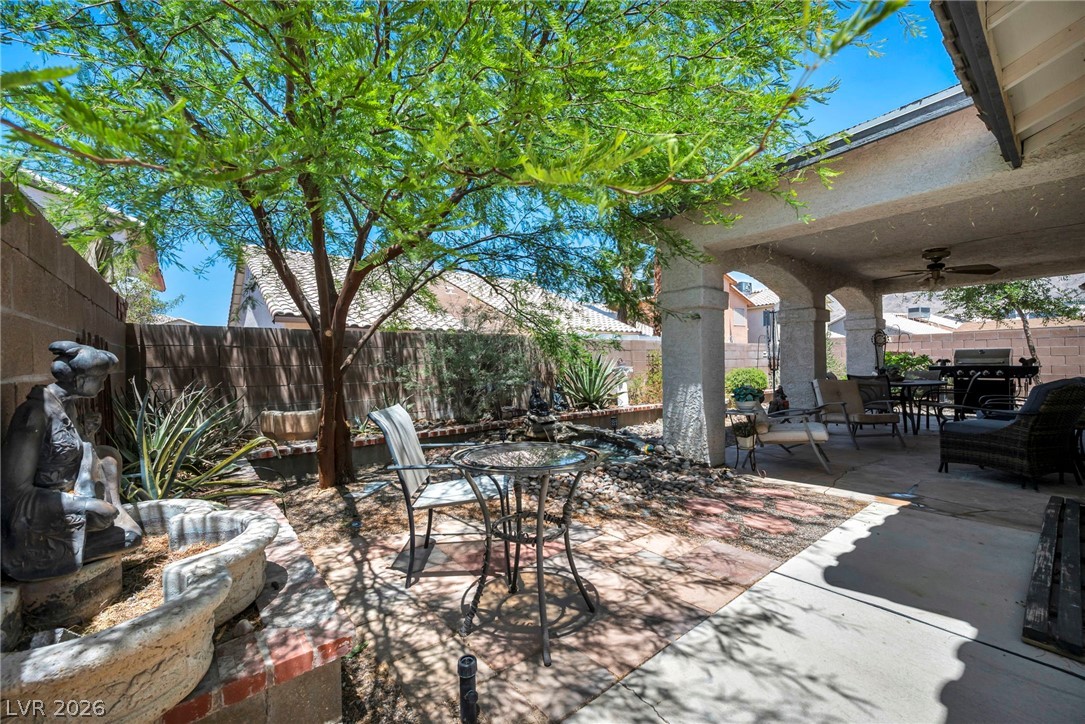
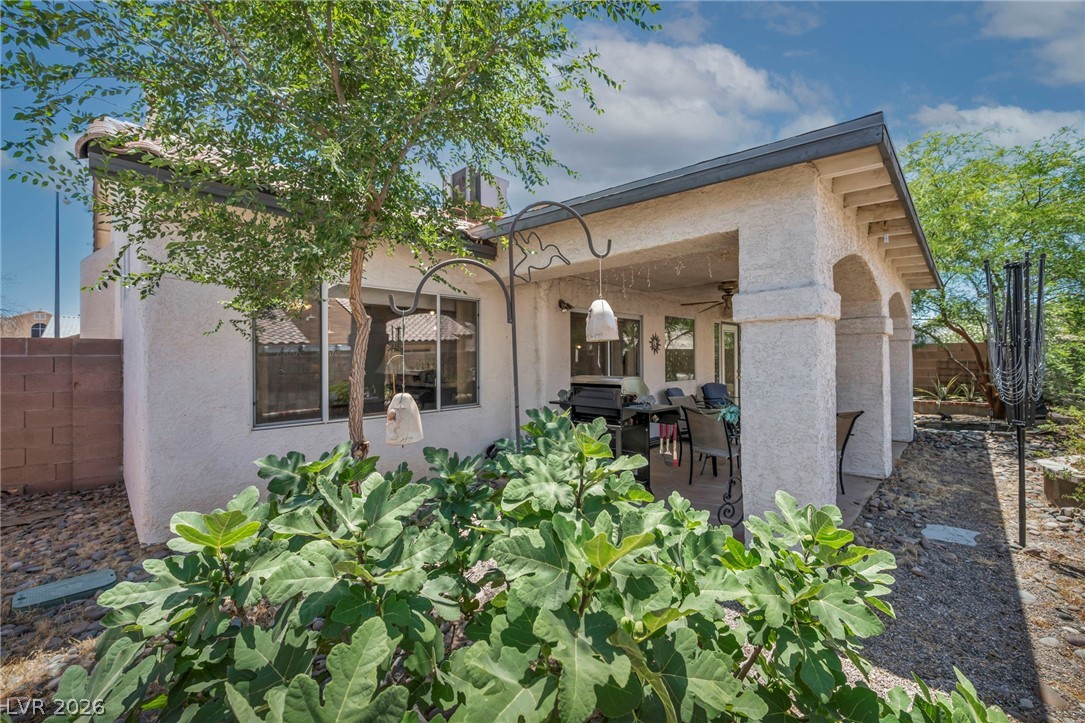
Backyard patio with covered seating, a large shade tree, desert landscaping, and a garden statue.
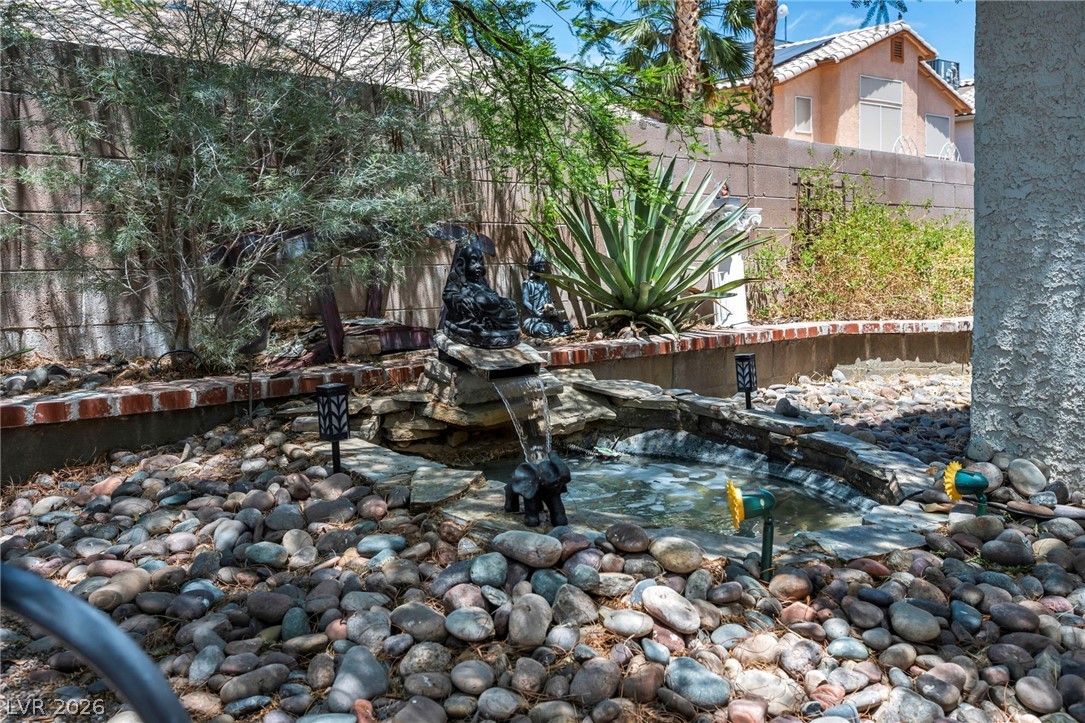
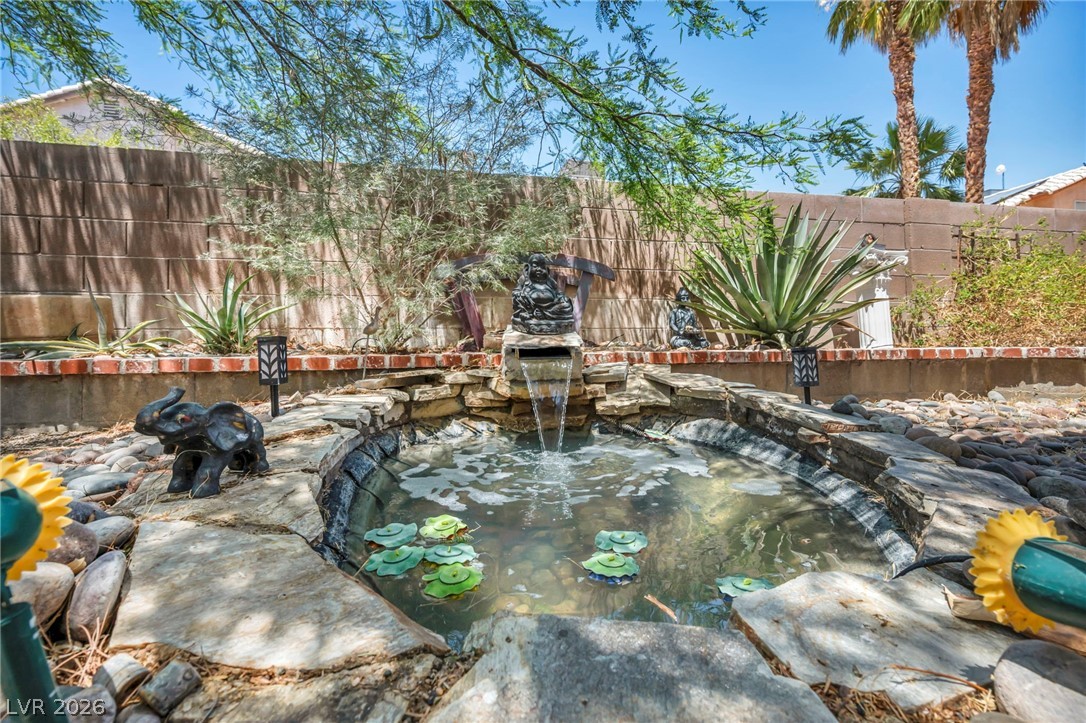
Backyard pond with a rock fountain, seated statues, and an agave plant among river stones.
Shaded backyard patio with metal chairs, a mature tree, and a stone-lined pond with fountain.
Covered stucco patio with arched columns, outdoor seating, and a small rock-edged pond.
Backyard pond with lily pads and a cascading fountain surrounded by stone edging and desert plants.
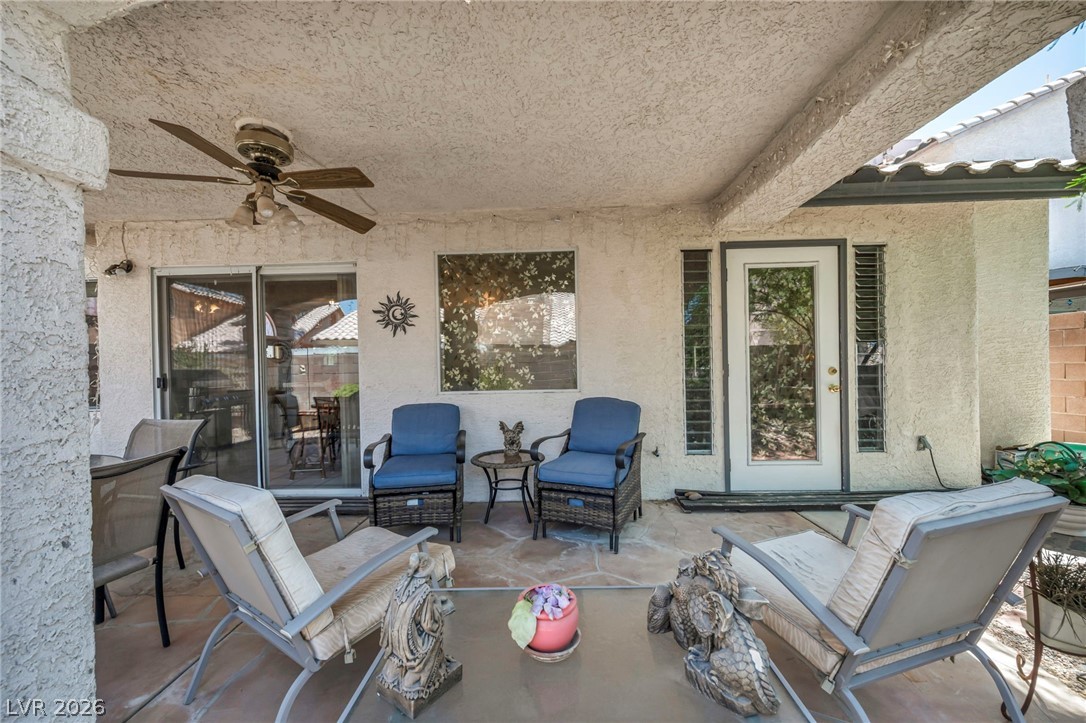
Covered patio with cushioned wicker seating, stone-pattern tile flooring, and a ceiling fan.
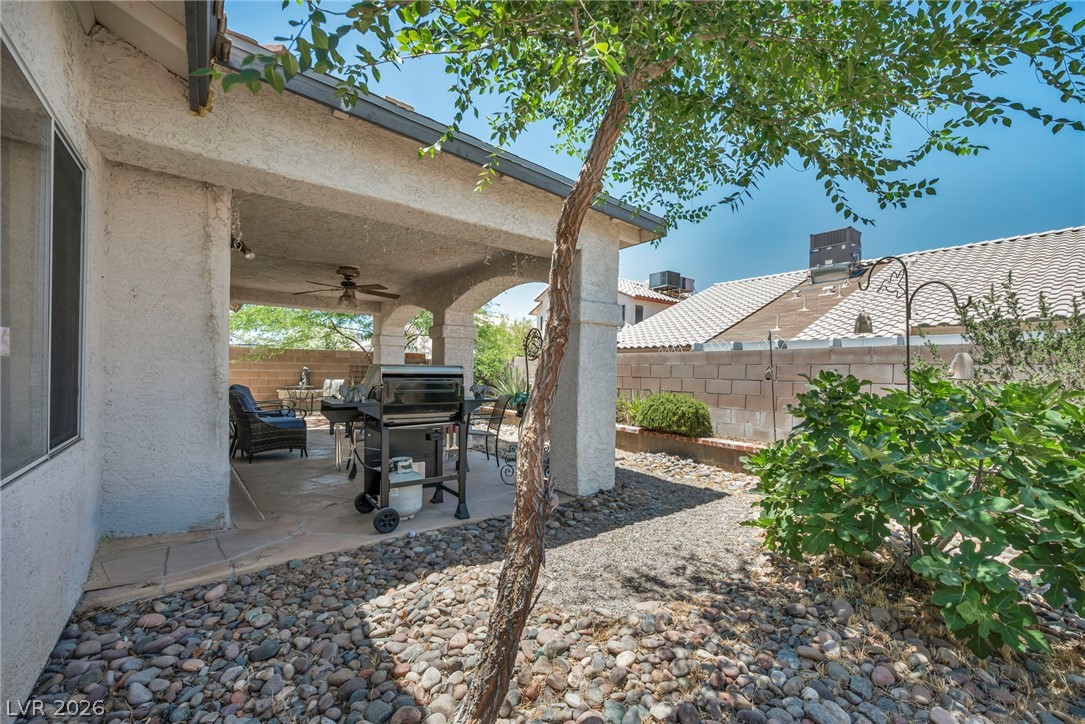
Covered backyard patio with arched supports, lounge seating, outdoor dining, and a barbecue grill.
Home’s covered rear patio with dining furniture, a grill, and leafy plants.
Covered backyard patio with a grill, outdoor dining set, and rock landscaping.
Covered backyard patio with arched stucco supports, stone flooring, and outdoor dining and lounge furniture.
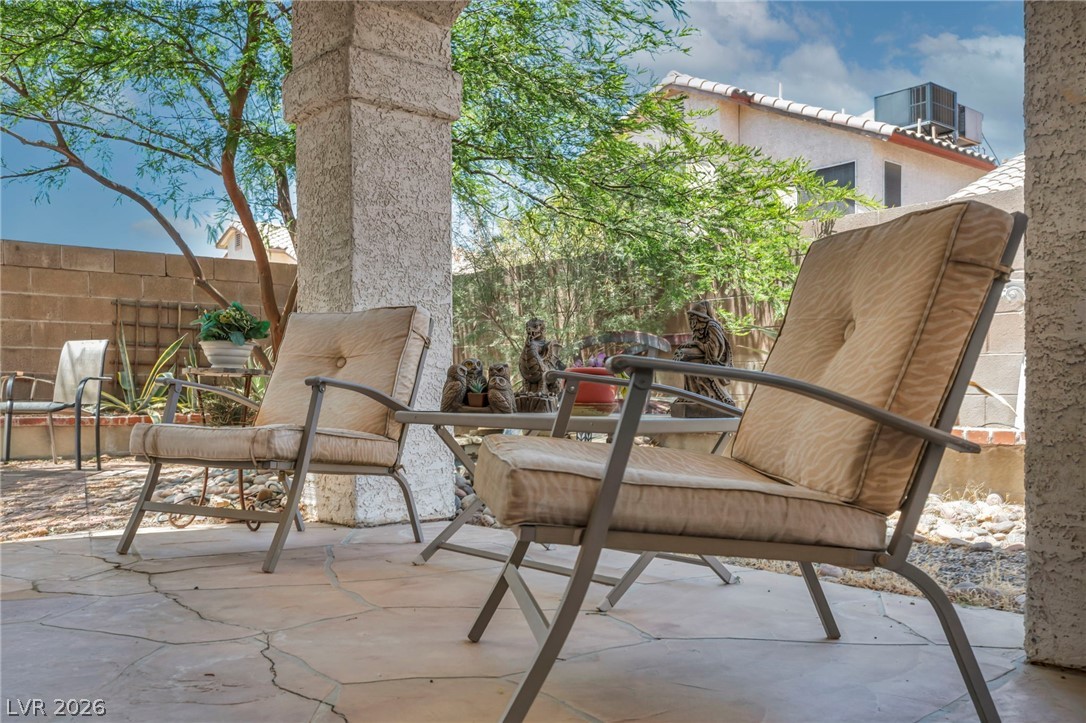
Covered patio with cushioned lounge chairs, owl decorations, and a leafy tree.
Covered patio with lounge chairs, a ceiling fan, and tiled flooring.
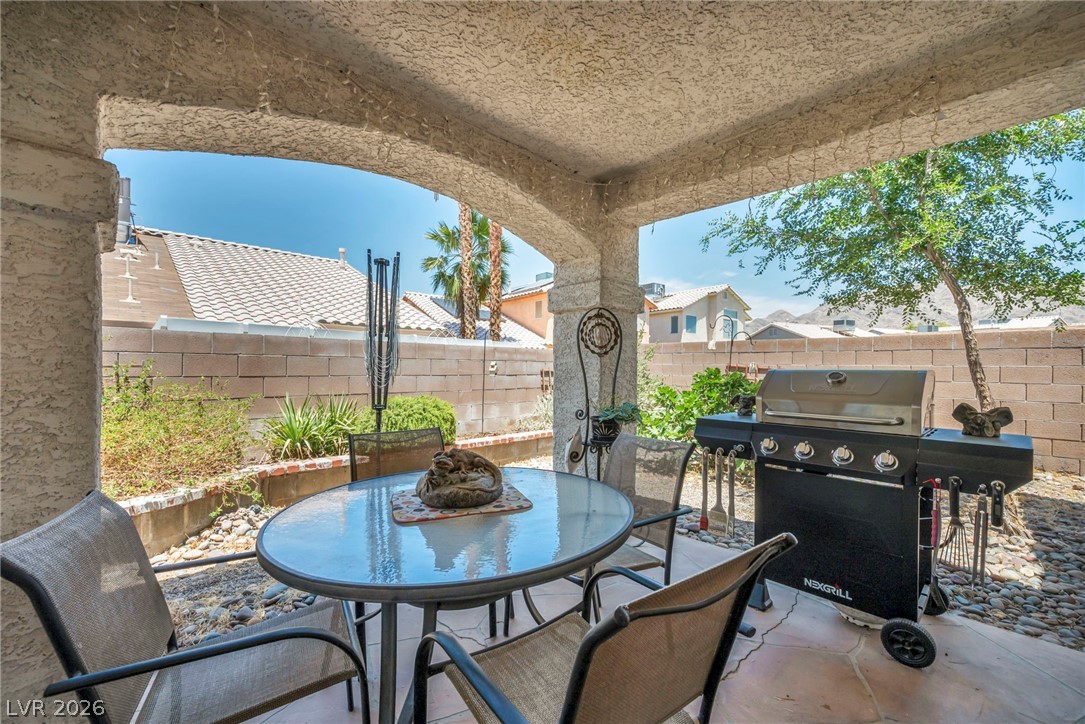
Covered backyard patio with outdoor dining set and large gas grill.
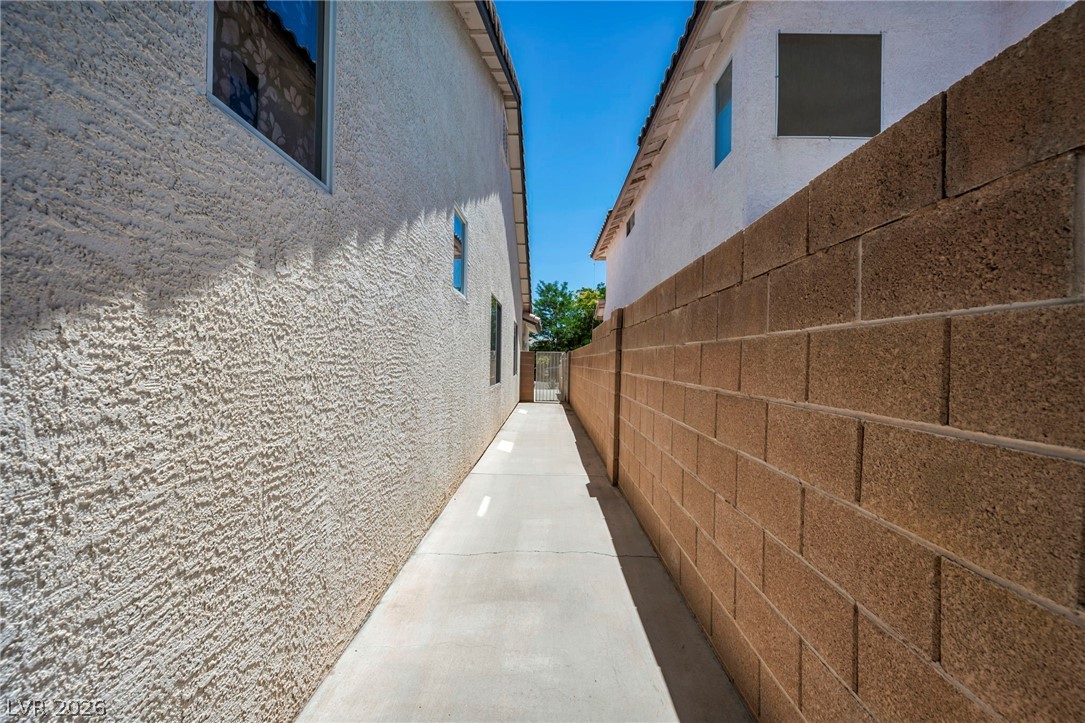
Narrow concrete side walkway between a stucco house and block wall, ending at a gate.
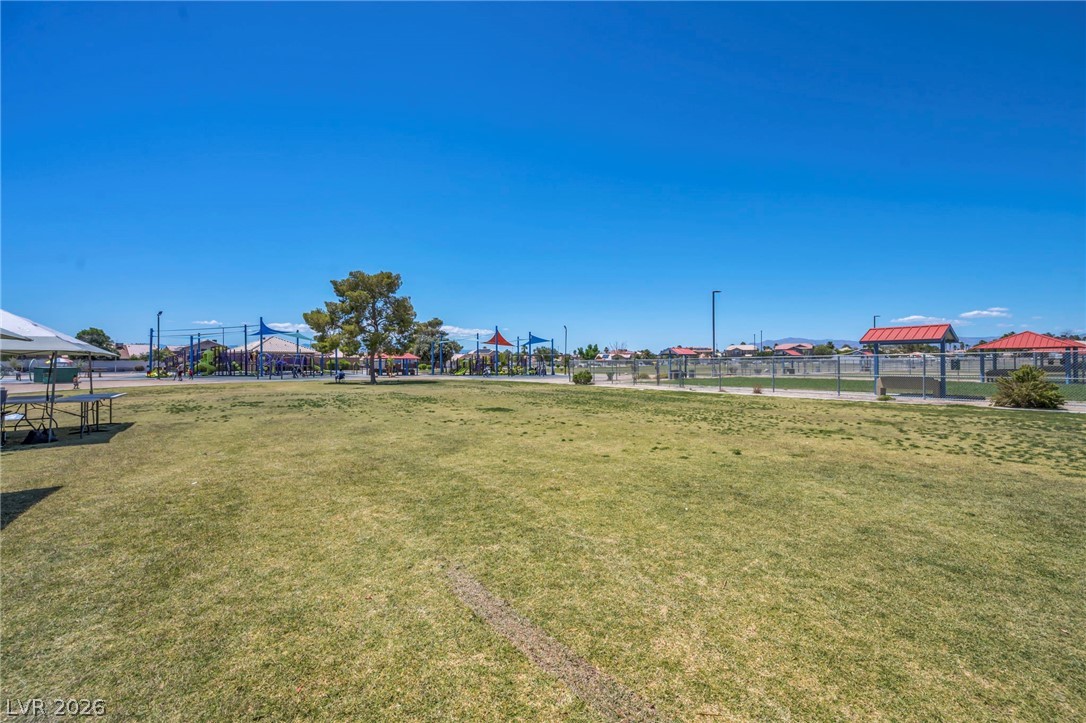
Community park with grassy lawn, playground equipment, fenced recreation areas, and shade structures.
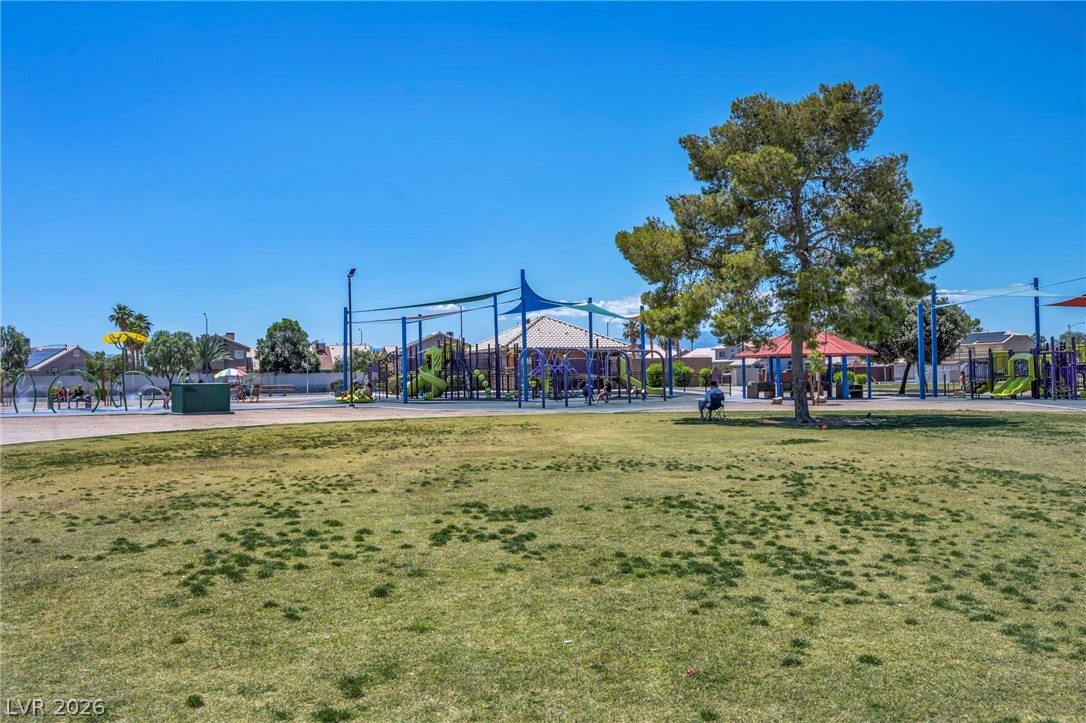
Neighborhood park with a grassy lawn, large shade tree, playground, and covered picnic area.
SEE ALL PHOTOS
Single-story stucco house with a two-car garage and desert landscaping at dusk.
Single-story stucco home with solar panels, an attached garage, and a gravel desert-landscaped yard.
Kitchen with a large gray island, white tile counters, and sliding doors opening to a patio.
Kitchen with gray cabinets, white appliances, and a tiled island with a sink.
Empty living room with wood-look plank flooring, vertical blinds, and a ceiling fan.
Vacant living room with wood-look flooring and an arched window, opening to a tiled dining area.
Unfurnished living room with wood-look flooring opening to a tiled kitchen and dining area.
Vacant living room with gray plank flooring, a ceiling fan, and a large arched window with a window seat.
Kitchen with gray cabinets, a large white-topped island, and sliding glass doors to a patio.
Kitchen with gray cabinets, tiled island and sink, opening to an unfurnished living area.
Kitchen and dining area with a central island, white tiled floors, and sliding glass doors to the backyard.
Empty tiled dining nook with a pendant light and sliding glass doors to a covered patio.
Empty living room with white tile floors, tan walls, high windows, and a ceiling fan.
Vacant kitchen with a large tiled island, pendant lights, and sliding glass doors to a patio.
Open-plan kitchen with gray cabinets, a central island, tiled floors, and a fireplace.
Empty living room with vaulted ceiling, wood-look flooring, and glass patio doors.
Furnished entryway with a gray front door, frosted botanical glass, and narrow sidelights.
Vacant living room with gray wood-look floors, a ceiling fan, stained-glass windows, and mirrored closet doors.
Vacant living area with gray wood-look floors, an arched opening, and a view into the bathroom.
Bathroom with a bathtub and double vanity featuring green glass vessel sinks and round mirrors.
Large white bathtub with tiled walls and a patterned window shade.
Tiled shower with a chrome handheld showerhead and frosted-glass enclosure.
Vacant room with gray wood-look flooring, vertical blinds, and a ceiling fan.
Bathroom double vanity with dark cabinets, a large framed mirror, and blue flowers on the counter.
Bathroom with a tiled tub and shower, grab bars, and dark built-in storage.
Vacant bedroom with mirrored closet doors, a ceiling fan, and wood-look flooring.
Covered backyard patio with outdoor dining and lounge seating beside a small rock-lined pond.
Shaded backyard patio with outdoor seating, leafy trees, and a small rock-edged pond.
Covered patio with stone tile flooring, a dining set, and blue-cushioned wicker chairs.
Covered patio with cushioned seating, stucco arches, and desert landscaping.
Covered backyard patio with outdoor seating, a small pond, and leafy trees.
Front exterior of a stucco home with a two-car garage, tiled roof, and broad driveway.
Covered stucco porch with a shuttered window, patio chairs, potted plants, and an American flag.
Covered front entry with a star on the security screen door and a welcome mat.
Backyard patio with covered seating, a large shade tree, desert landscaping, and a garden statue.
Backyard pond with a rock fountain, seated statues, and an agave plant among river stones.
Shaded backyard patio with metal chairs, a mature tree, and a stone-lined pond with fountain.
Covered stucco patio with arched columns, outdoor seating, and a small rock-edged pond.
Backyard pond with lily pads and a cascading fountain surrounded by stone edging and desert plants.
Covered patio with cushioned wicker seating, stone-pattern tile flooring, and a ceiling fan.
Covered backyard patio with arched supports, lounge seating, outdoor dining, and a barbecue grill.
Home’s covered rear patio with dining furniture, a grill, and leafy plants.
Covered backyard patio with a grill, outdoor dining set, and rock landscaping.
Covered backyard patio with arched stucco supports, stone flooring, and outdoor dining and lounge furniture.
Covered patio with cushioned lounge chairs, owl decorations, and a leafy tree.
Covered patio with lounge chairs, a ceiling fan, and tiled flooring.
Covered backyard patio with outdoor dining set and large gas grill.
Narrow concrete side walkway between a stucco house and block wall, ending at a gate.
Community park with grassy lawn, playground equipment, fenced recreation areas, and shade structures.
Neighborhood park with a grassy lawn, large shade tree, playground, and covered picnic area.
Courtesy of Huntington & Ellis, A Real Est Kristi Badolato Listing Contact: (702) 812-4046 
Pending

6330 Berry Patch Way

6330 Berry Patch Way, Las Vegas, NV 89142

$389,900
Welcome home to this beautifully maintained single-story residence in a wonderful neighborhood, conveniently located near parks, shopping, dining, and everyday amenities. One of the standout features is the PAID-OFF SOLAR SYSTEM, helping keep utility costs incredibly low--with the current owner averaging approximately $18 per month on their power bill. Inside, you'll find a bright and open floor plan designed for comfortable living and entertaining. The home features a welcoming formal living room at the front, along with a separate family room highlighted by a cozy gas fireplace. The spacious kitchen offers an island, breakfast nook, pendant lighting, and plenty of workspace, making it the heart of the home. The private primary suite is a true retreat, featuring beautiful French doors, a relaxing sitting area, a large walk-in closet, and an upgraded ensuite bath with elegant, raised vessel sinks and tasteful finishes. Thoughtful touches and beautiful details can be found throughout the home, adding warmth and character to every room. Outside, enjoy a charming front porch and a serene backyard complete with a covered patio, lush landscaping, and a tranquil in-ground water feature--perfect for relaxing or entertaining year-round. This exceptional home combines comfort, efficiency, and charm in an ideal location.

3
beds

2
baths

1,679 Sq.Ft. LIVING AREA

5,227 Sq.Ft. lot

Kristi Badolato

Kristi Badolato

Features & Amenities

Interior

  • total bedrooms3
  • Total bathrooms2
  • full bathrooms2
  • Laundry room Gas Dryer Hookup, Main Level, Laundry Room
  • Flooring Ceramic Tile, Laminate
  • Fireplace Family Room, Gas
  • APPLIANCES Gas Range, Microwave
  • other interior Features Bathroom on Main Level, Bedroom on Main Level, Ceiling Fan(s), Full Bath on Main Level, Primary Downstairs, Window Treatments

Area & Lot

  • Status Pending
  • Living Area1,679 Sq.Ft.
  • Total Area1,679 Sq.Ft.
  • Lot Area5,227 Sq.Ft.
  • MLS® ID2787320
  • TypeResidential
  • YEAR BUILT1997
  • Architecture StylesOne Story
  • Elementary SchoolGoldfarb, Dan,Goldfarb, Dan
  • Middle SchoolHarney Kathleen & Tim
  • High SchoolLas Vegas

Exterior

  • STORIES1
  • Garage Space2.0
  • water SourcePublic
  • utilitiesUnderground Utilities
  • roofTile
  • lot featuresDrip Irrigation/Bubblers, Desert Landscaping, Landscaped, Rocks, 1/4 Acre
  • parkingAttached, Finished Garage, Garage, Garage Door Opener, Inside Entrance, Open
  • HEAT TYPECentral, Gas
  • AIR CONDITIONINGCentral Air, Electric
  • sewerPublic Sewer
  • HOA AmenitiesNone
  • security FeaturesPrewired
  • other exterior FeaturesPorch, Patio, Private Yard, Sprinkler/Irrigation

Financial

  • Sales Price$389,900
  • Real Estate Tax $1,328/yr
View Virtual Tour
Single-story stucco home with solar panels, an attached garage, and a gravel desert-landscaped yard.

Schedule a Showing

We would love to show you our beautiful property. Please select your preferred date and time below. An agent will be in touch shortly to confirm your appointment.

Schedule a Showing

We would love to show you our beautiful property. Please select your preferred date and time below. An agent will be in touch shortly to confirm your appointment.
Thank you for your interest in 6330 Berry Patch Way, Las Vegas, NV 89142. We are reviewing your request and will be in touch shortly!

Mortgage Calculator

Estimate your monthly mortgage payment, including the principal and interest, property taxes, and HOA. Adjust the values to generate a more accurate rate.
All estimates are provided for informational purposes only. Actual amounts may vary.
$0,000 Your Payment 20 15 65
$0,000 Your Payment

Work With Kristi

As your Realtor, Kristi will be an advocate for you. She will tirelessly promote your best interests, whether you are buying or selling. As a full-time sales professional, she will work hard through constant communication and being accessible whenever you need her.

Follow Us on Instagram